The barn
REF: UK_036
REF: uk_036
The Barn – Restored Threshing Barn, Herefordshire
About
Set within the rural landscape of Herefordshire, The Barn is a carefully restored former threshing barn, originally part of the Duchy of Cornwall Estate. The building has been reworked as a contemporary family home while retaining its agricultural character, with a clear distinction between original structure and newer interventions.
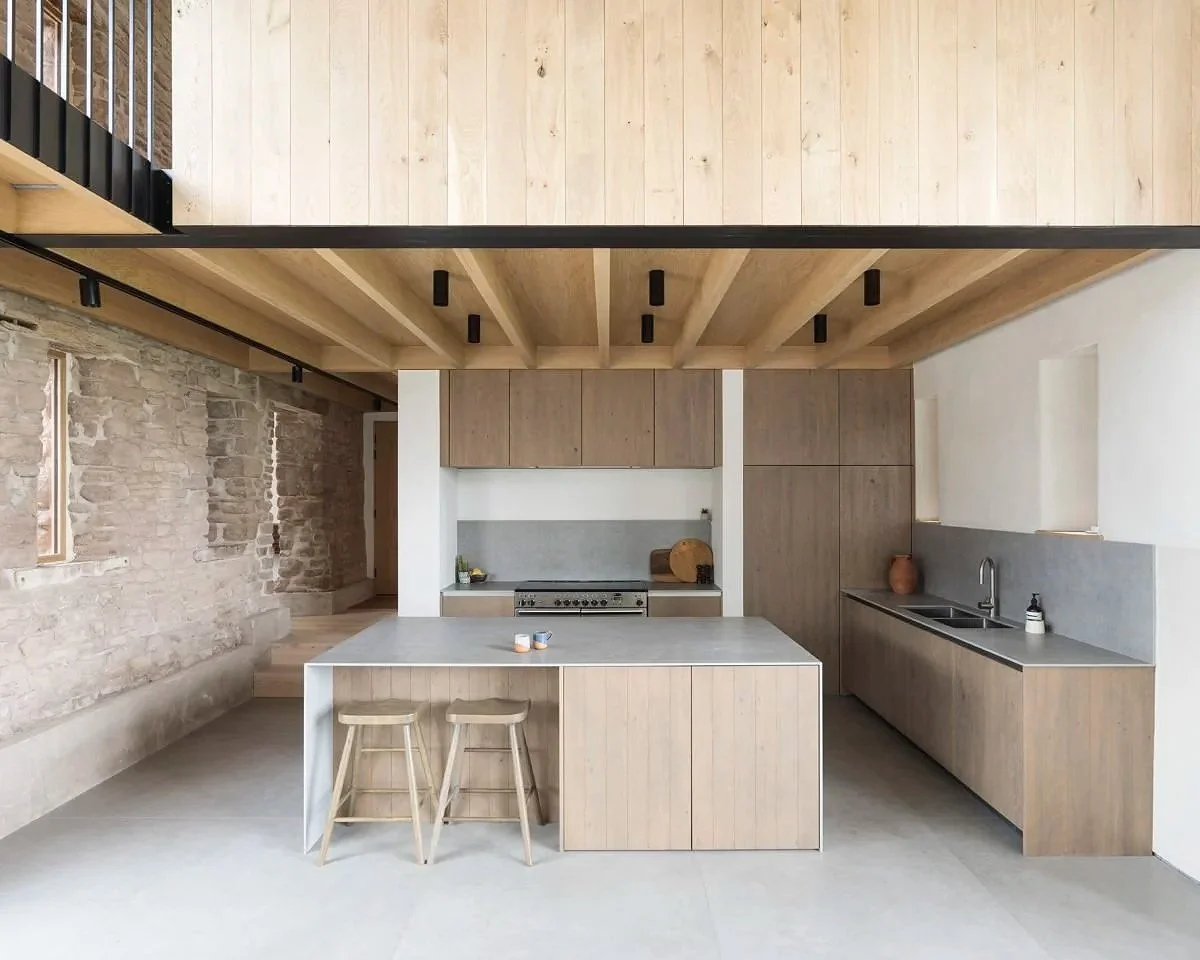
The barn is organised around a dramatic triple height central space, where exposed stone walls, structural oak beams and original timber framework define the volume. Large opposing barn doors and a series of slot windows remain, now complemented by steel framed glazing and carefully positioned roof lights, allowing light to move through the building from east to west across the day.
The main kitchen, living and dining space sits within this central volume, opening onto a courtyard garden that extends the usable footprint externally. A mezzanine level overlooks the space, introducing an additional layer of perspective and offering elevated viewpoints back across the interior. Circulation is arranged to emphasise the verticality of the building, with light drawn down through the plan via the open stair and roof lights.
The internal layout separates living and sleeping areas across different zones and levels. Bedrooms are arranged over multiple floors, including a principal bedroom and additional spaces accessed via the upper levels, while ground floor rooms include a playroom, bathroom and supporting facilities. Some areas remain in development, allowing for an evolving set of spaces over time.
Materially, the palette is restrained and tactile, combining lime washed walls, exposed stone, timber and simple contemporary finishes. The balance between historic fabric and modern detailing creates a series of calm, flexible interiors that can be adapted easily for different types of shoots.
Outside, the enclosed courtyard provides a sheltered and intimate setting, with additional garden areas and views out to the surrounding countryside. The retained agricultural forms, combined with the clarity of the new interventions, give the property a strong visual identity across both interior and exterior spaces.
A characterful barn conversion with scale, natural light and a clear architectural rhythm, offering a versatile setting for film and photography.
Key Features
• Restored Duchy of Cornwall threshing barn
• Triple height central living space
• Exposed stone walls and structural oak beams
• Original barn doors and slot windows retained
• Steel framed glazing and roof lights introducing strong natural light
• Open plan kitchen, living and dining space
• Mezzanine level overlooking main volume
• Bedrooms arranged across multiple floors
• Lime washed walls and natural material palette
• Enclosed courtyard and garden spaces
• Evolving layout with additional spaces subject to availability
• Strong east west light throughout the day
• Parking available on site
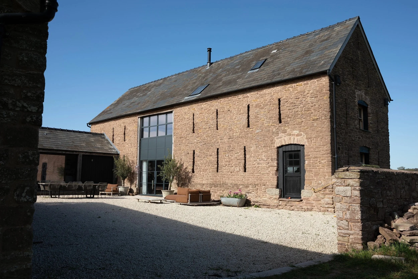
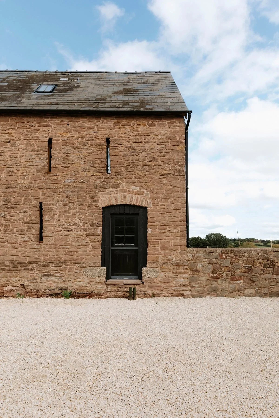
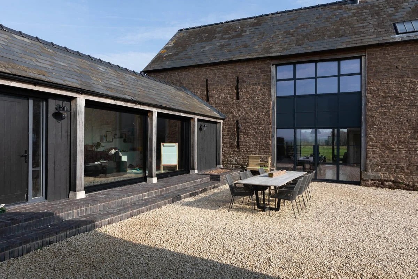
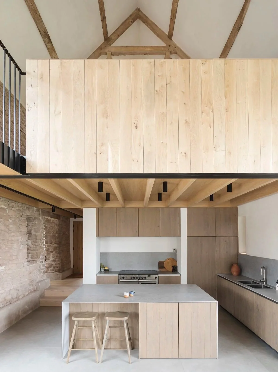
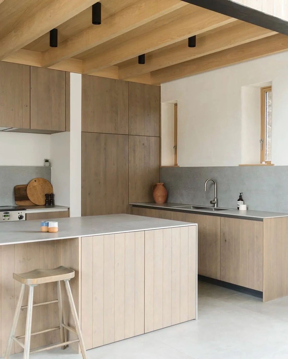
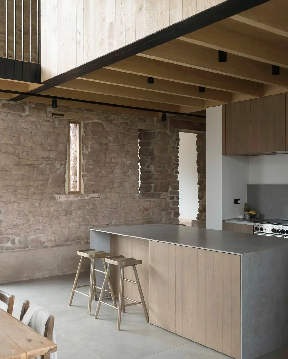
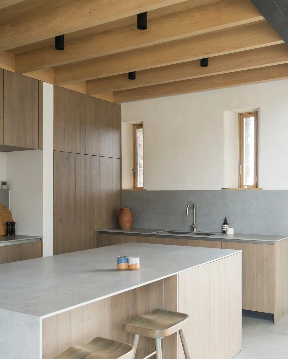
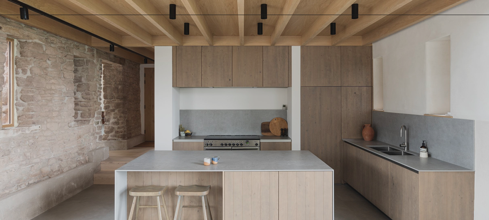
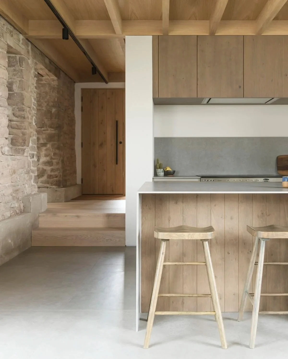
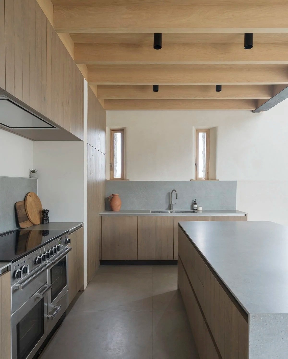
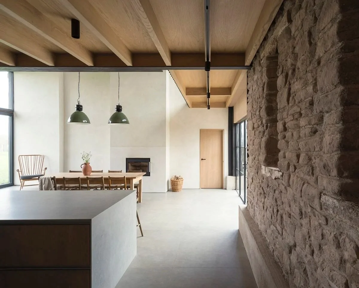
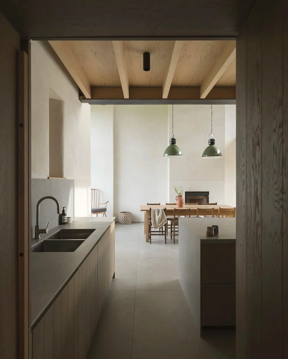
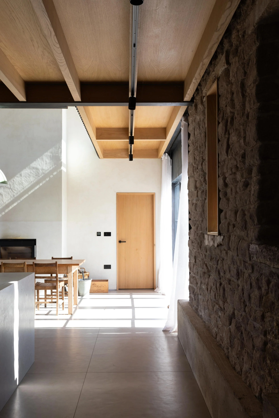
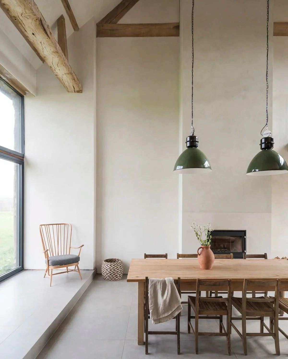
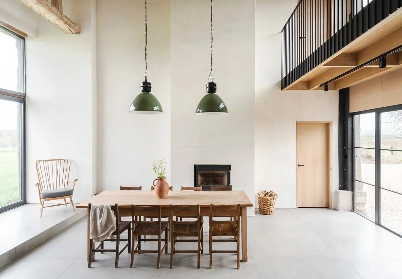
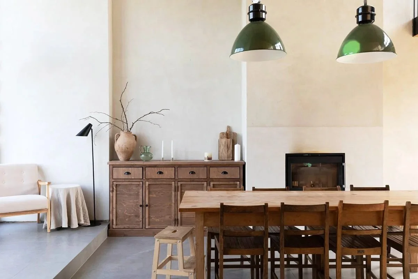
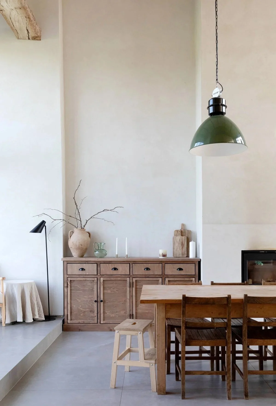
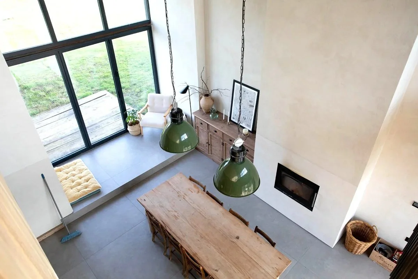
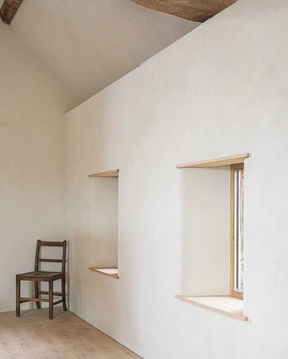
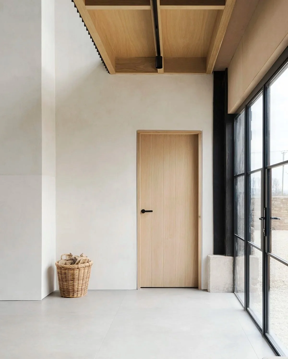
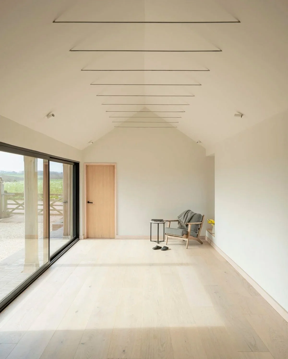
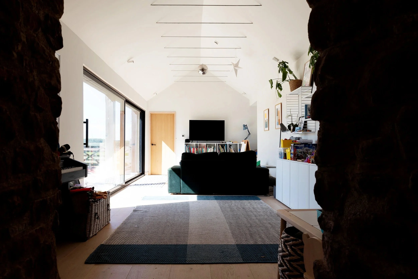
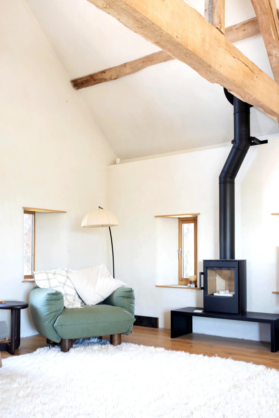
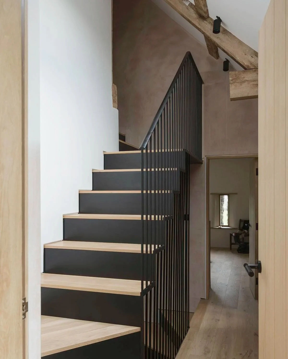
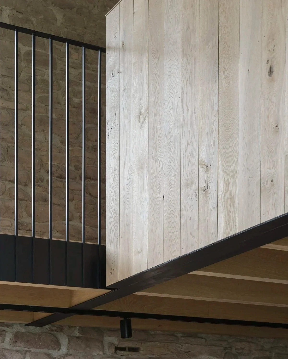
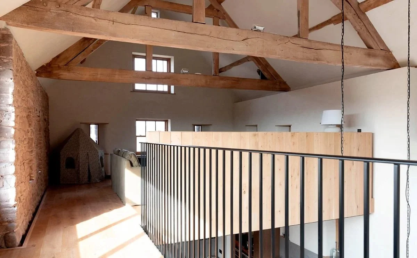
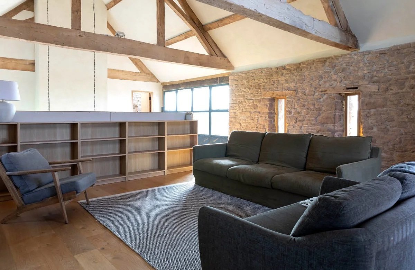
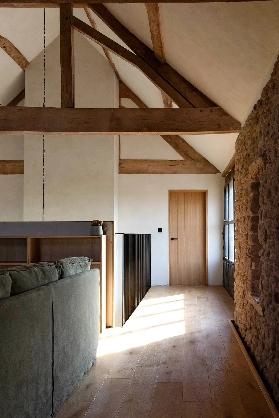
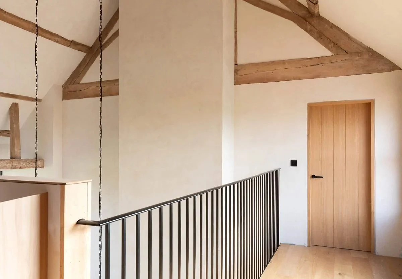
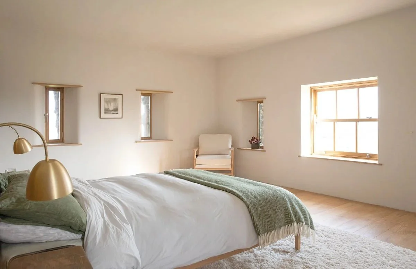
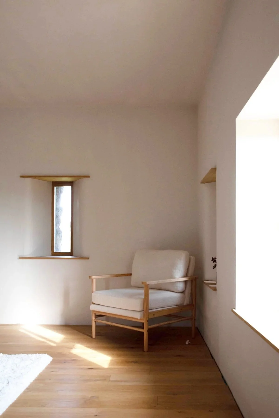
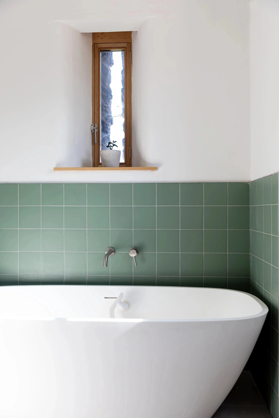
Image credit: Location
CAPACITY
25
ACCESS
09:00–17:00 weekdays
Overtime available by prior arrangement
STYLE
Contemporary
modern rustic
SIZE
Approx 2,700 sq ft
PAINTING & DECORATING
No decorating or fixings without prior consent
No drilling, taping or nailing
LOCATION
Herefordshire
DOWNLOADS
FEATURES
Converted historic threshing barn
Original stone walls and exposed timber beams
Triple height central space
Steel framed glazing
Large opposing barn doors
Narrow slot windows
Lime washed walls
Natural wood and neutral interiors
East and west facing windows
Enclosed courtyard
Countryside views
SPACES
Main kitchen and living room
Mezzanine and hallway
Playroom
Main bedroom
Ground floor bathroom, toilet and shower
Second ground floor toilet
Courtyard and gardens
A large ensuite bathroom off the first floor bedroom (currently being developed)
An outdoor barn area (typically used for storage)
A spacious boot and utilities room
Two additional bedrooms and a bathroom on the third floor
SERVICES
Furniture and furnishings available
Vintage vehicles available for hire
PARKING
On site parking available
Overnight parking available on request
OTHER
N/A