The Fridge
REF: STU_041
About
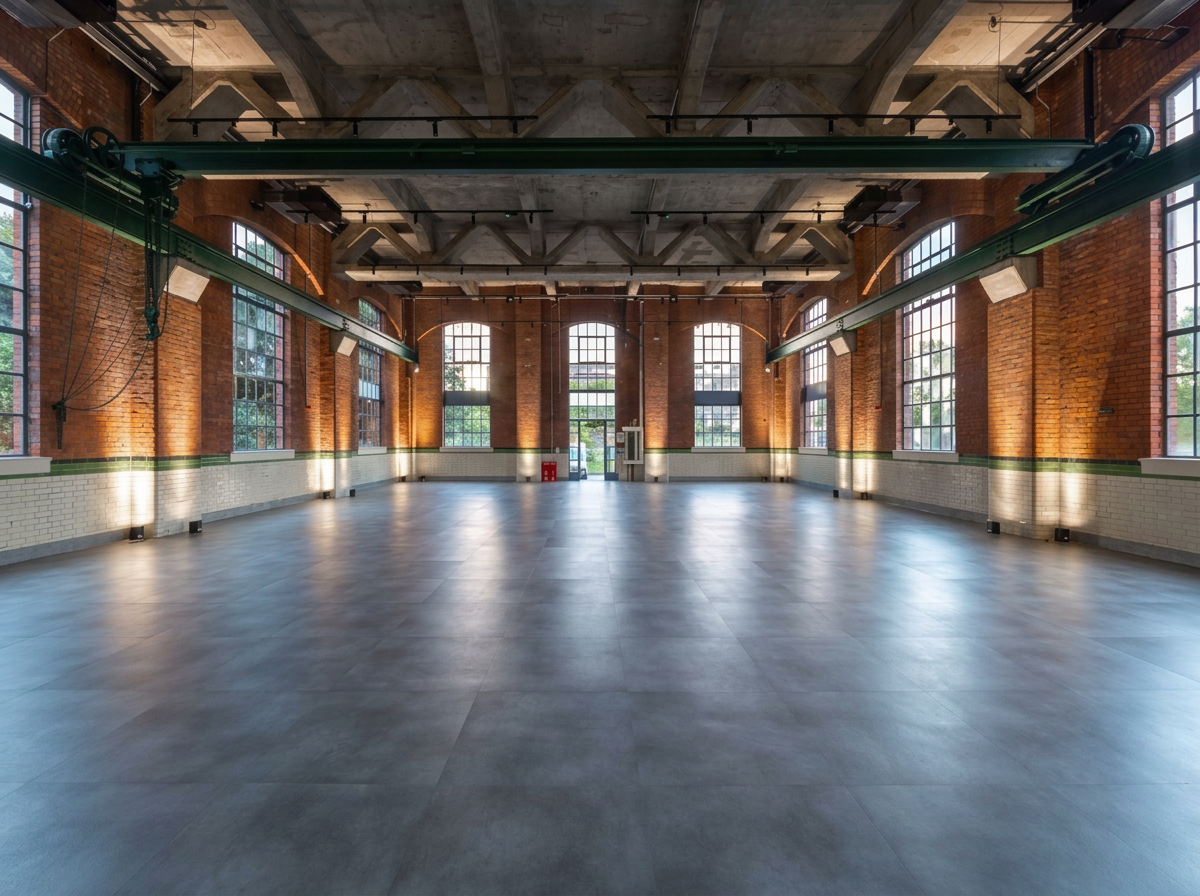
A 5,000 sq ft heritage warehouse in London's Royal Docks, originally built as a cold store in 1914 and now transformed into a contemporary cultural and events venue.
The main space retains the character of the original building, with six metre high ceilings, large windows on three sides and original hoists and tackle. A new floor, bar and modern facilities have been introduced while retaining the scale and industrial character of the building.
The venue has a 24 hour entertainment licence and is suited to a wide range of events, including live music, exhibitions, parties, weddings, conferences, markets, screenings, launches and presentations. The open plan space can be configured for different formats, with event furniture, tables and chairs available and preferred suppliers for event services.
Outside, 2.5 acres of accessible land to the rear provide additional space for outdoor activities, overflow areas and marquees. The venue also has a front area suitable for unit vehicles, on site parking for 14 cars and additional parking for up to 100 cars at the nearby rowing club.
The Fridge can also accommodate photography and filming, with blackout available and a combination of the warehouse interior, surrounding land and Royal Docks setting providing additional options for productions.
The venue is directly adjacent to Royal Albert DLR station, providing easy access from across London.
Ref: STU_041
THE FRIDGE – HERITAGE WAREHOUSE VENUE, EAST LONDON
Key Features
• Heritage warehouse built in 1914
• Original industrial character and architecture
• 5,000 sq ft open plan main space
• Six metre high ceilings
• Original hoists and tackle
• Large windows on three sides
• Contemporary bar and facilities
• 24 hour entertainment licence
• 2.5 acres of accessible outdoor land
• Space for marquees and outdoor activities
• Event furniture available
• On site parking for 14 cars
• Additional parking for up to 100 cars nearby
• Front area suitable for unit vehicles
• Suitable for live music, exhibitions, parties and weddings
• Suitable for conferences, markets, screenings and launches
• Suitable for photography and filming
• Directly adjacent to Royal Albert DLR station
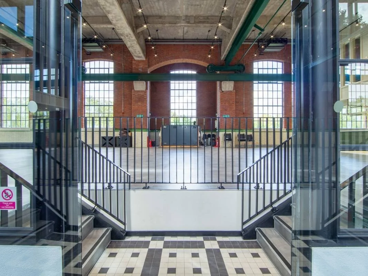
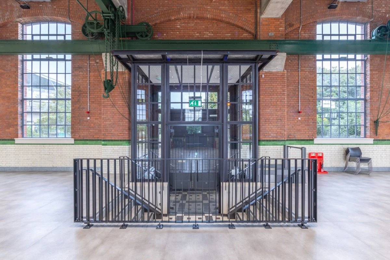
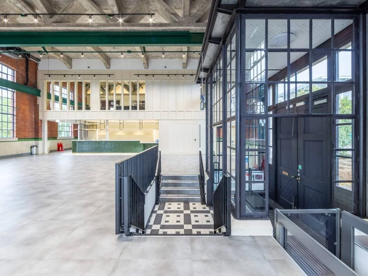
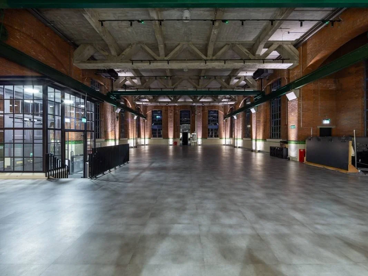
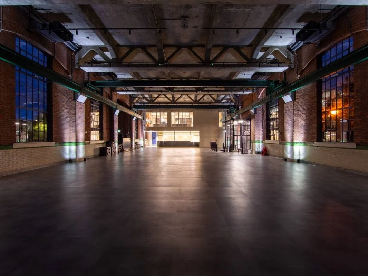
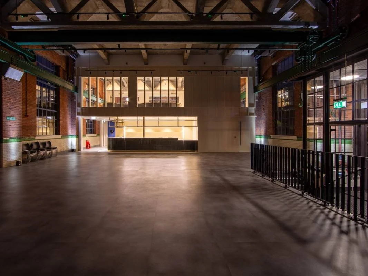
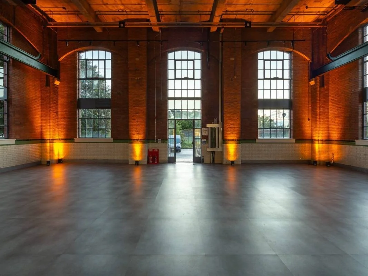
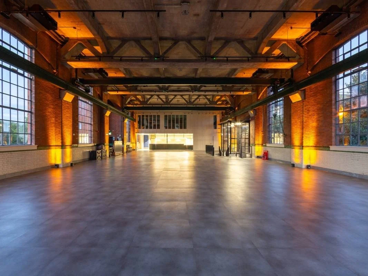
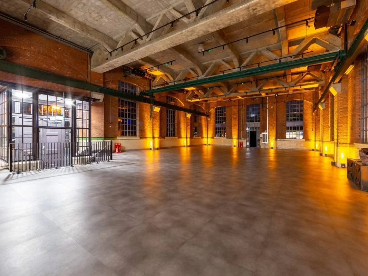
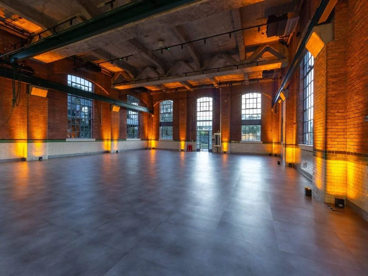
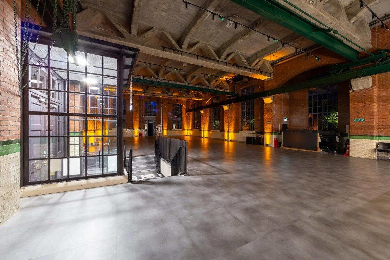
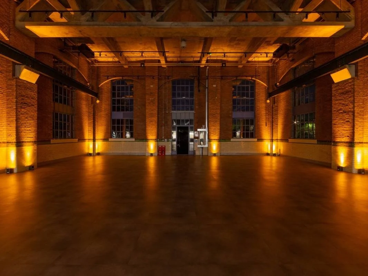
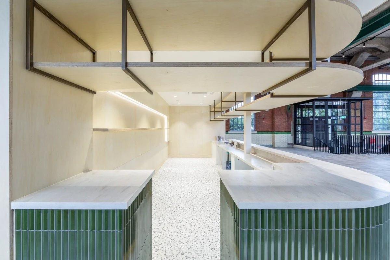
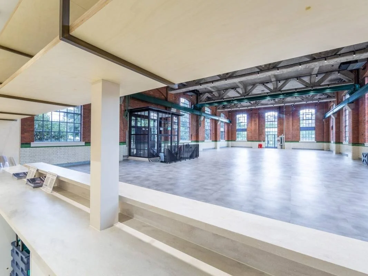
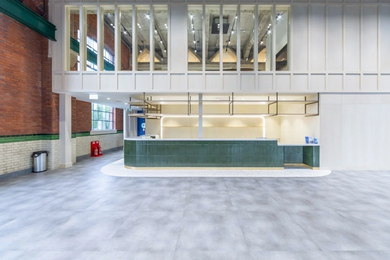
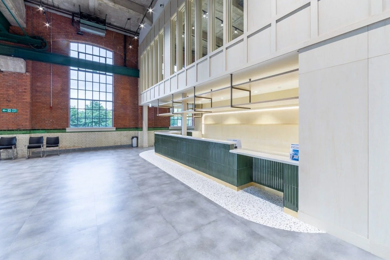
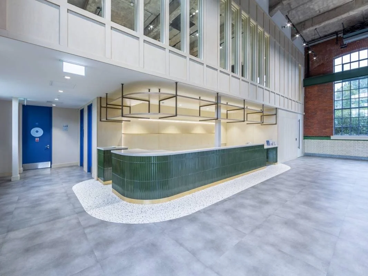
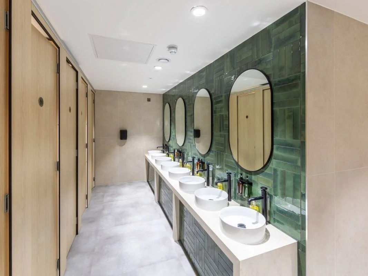
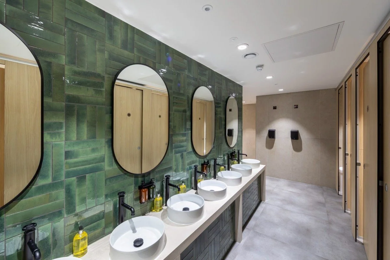
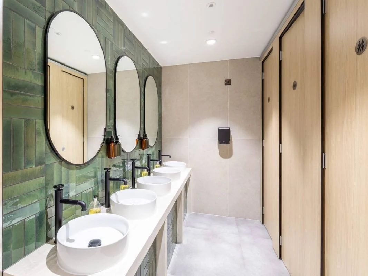
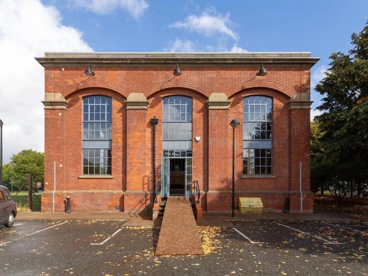
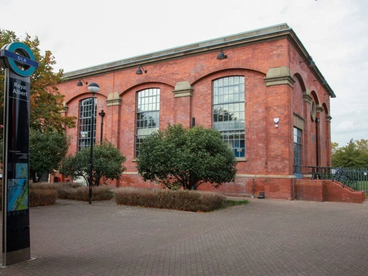
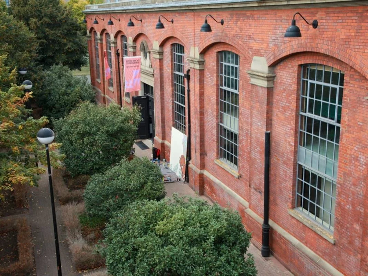
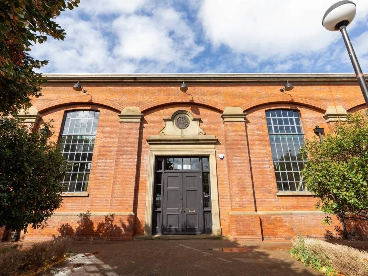
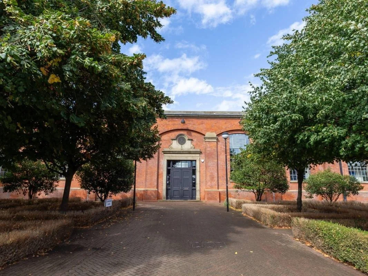
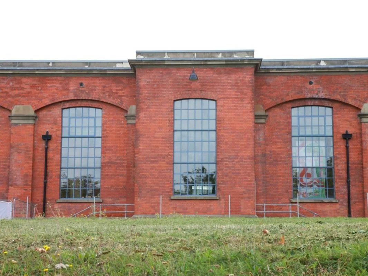
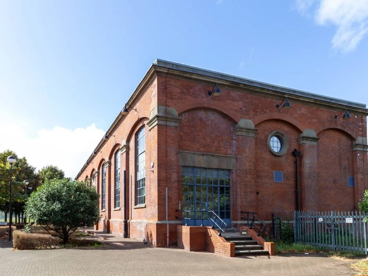
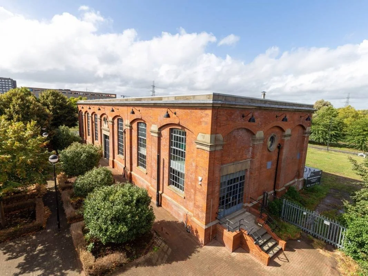
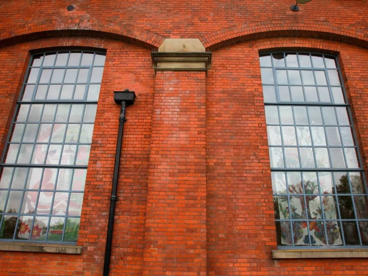
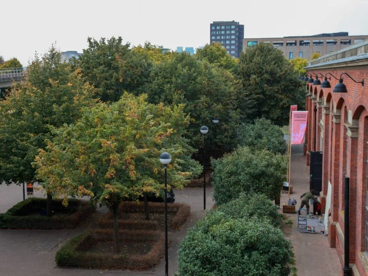
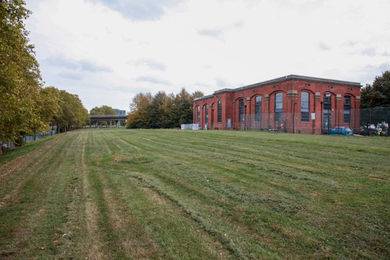
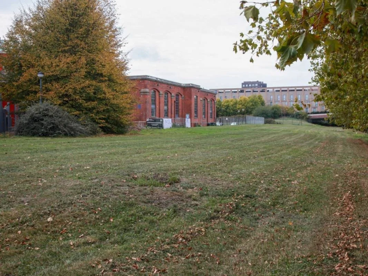
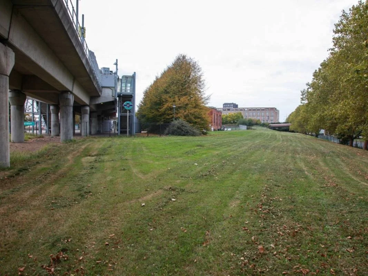
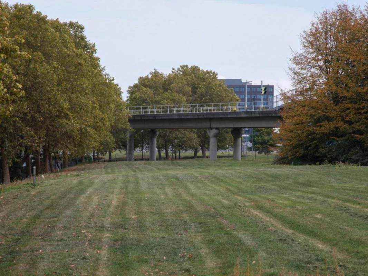
Image credit: RUSSELL TAMS
CAPACITY
750 standing
ACCESS
24 Hours
STYLE
Locally listed heritage warehouse
SIZE
Approx: 5,000 SQ FT
BLACKOUT
Yes
LOCATION
East London
Adjacent to Royal Albert DLR station
DOWNLOADS
FEATURES
Built in 1914
Former cold store
6m ceiling height
Original hoists and tackle
Large windows on three sides
2.5 acres of accessible outdoor land
Royal Docks location
SPACES
Main venue
Rear land
South Piazza
North Bank Gardens
Bar
Parking area
SERVICES
Event MANAGEMENT
Furniture hire
Bar
Preferred suppliers list
PARKING
On site parking for 14 cars
Rear parking by arrangement
Parking for up to 100 cars nearby
Space for unit vehicles
OTHER
24 hour entertainment licence
State of the art audio visual infrastructure