THE CLAY BARN
REF: STU_040
Ref: STU_040
THE CLAY BARN – EAST SUSSEX
About
A modern re-imagining of a Sussex barn, built around volume, texture and light.
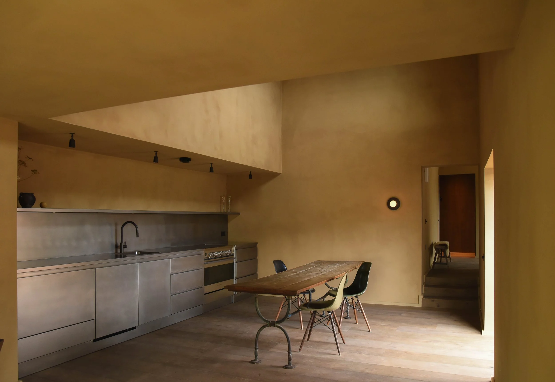
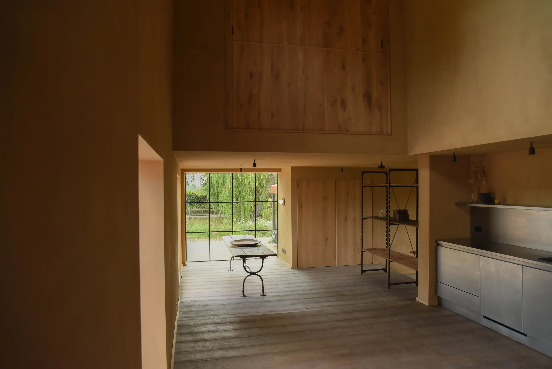
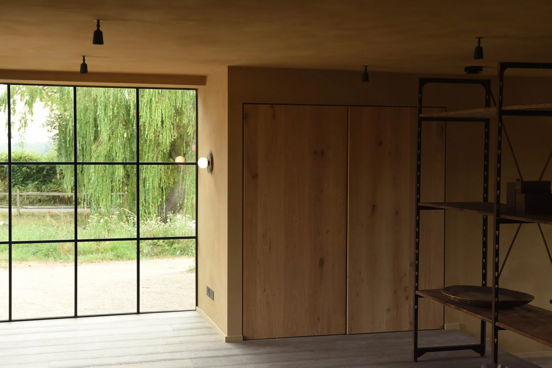
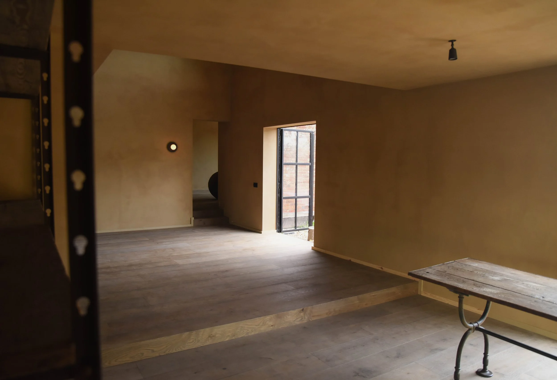
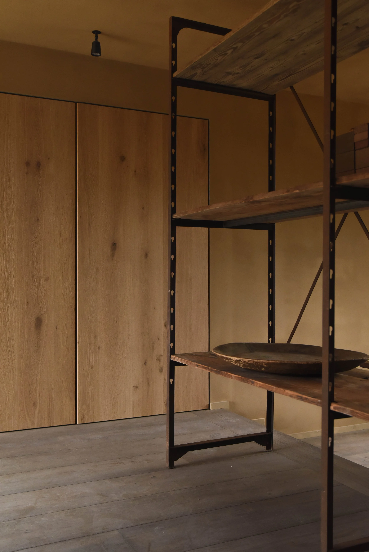
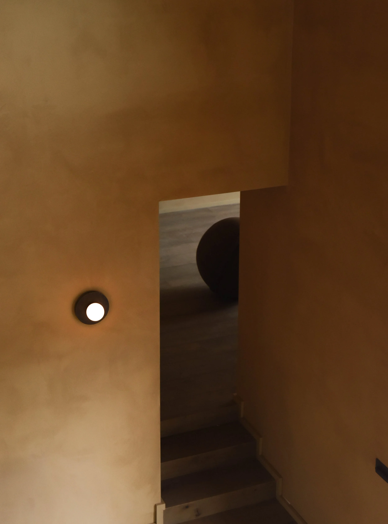
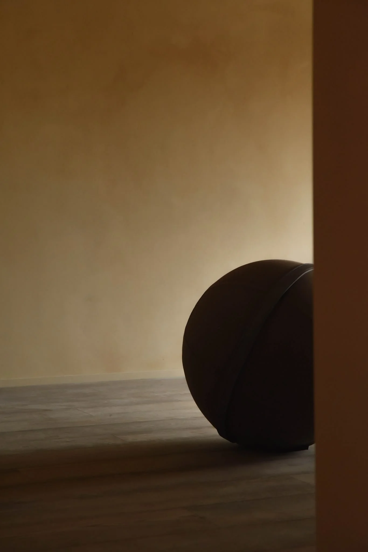
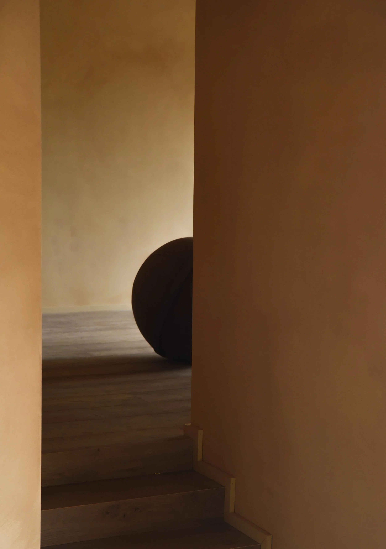
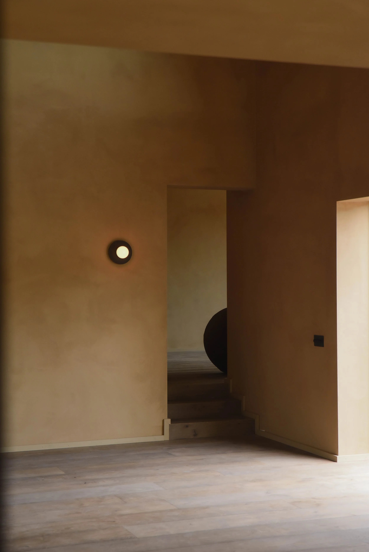
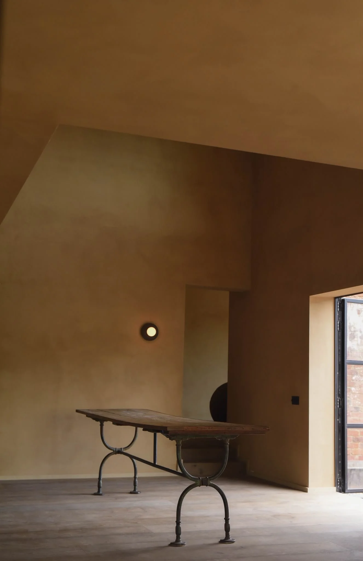
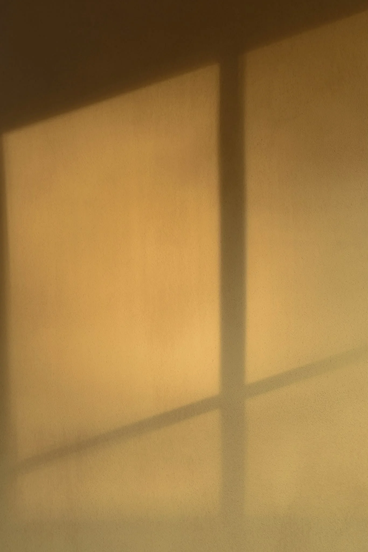
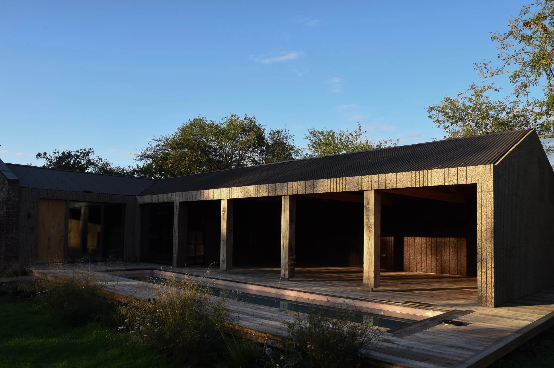
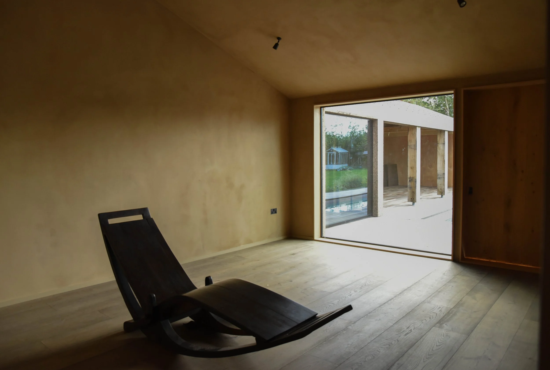
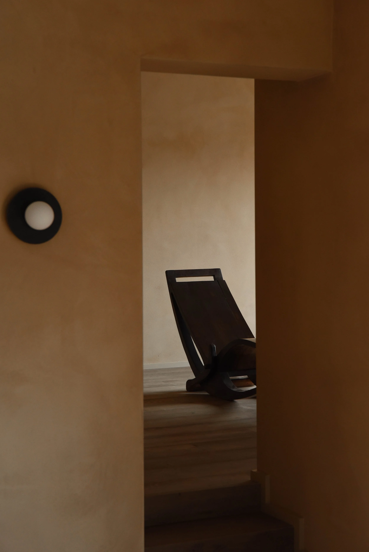
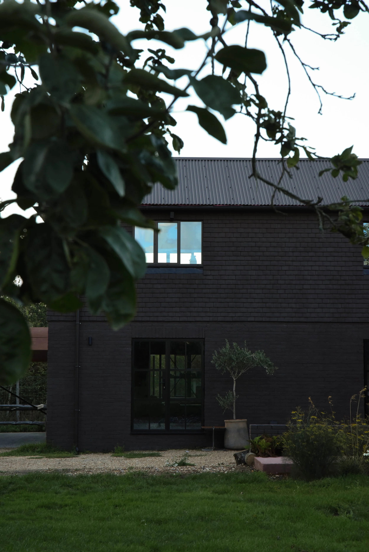
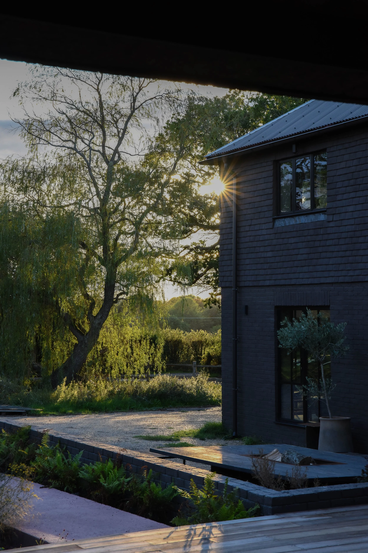
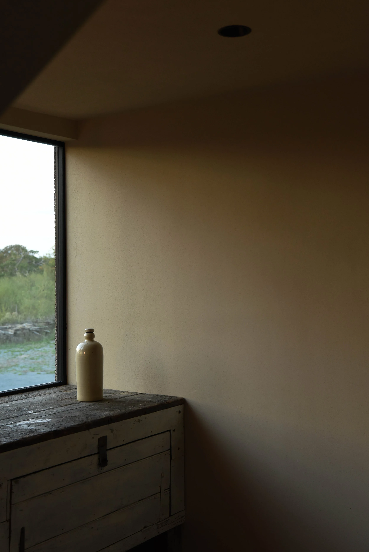
Set within three quarters of an acre of East Sussex countryside, approximately one hour from South and East London, The clay barn has been transformed from an original agricultural building into a contemporary location with a 2,500 sq ft indoor footprint. The original scale of the barn has been retained, while the interior has been refined around a restrained palette of clay, smoked oak, steel and natural materials.
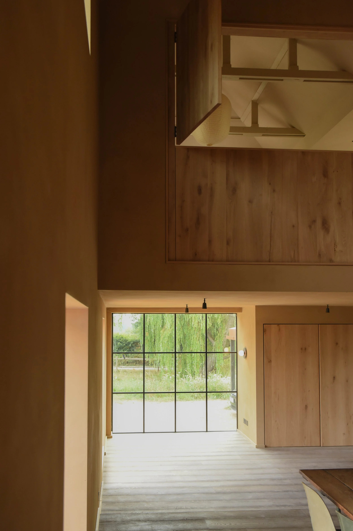
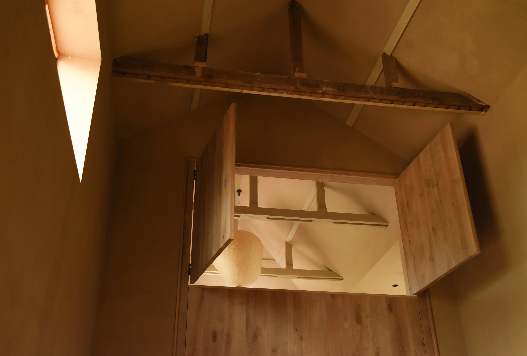
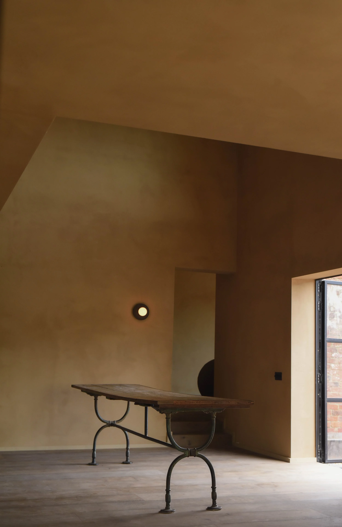
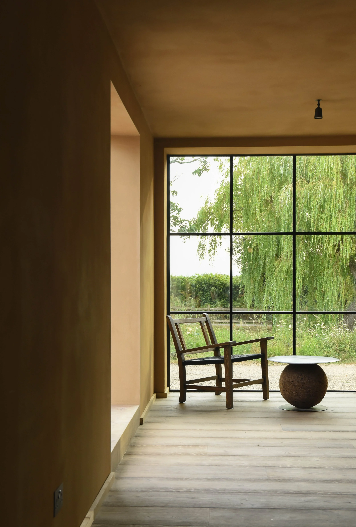
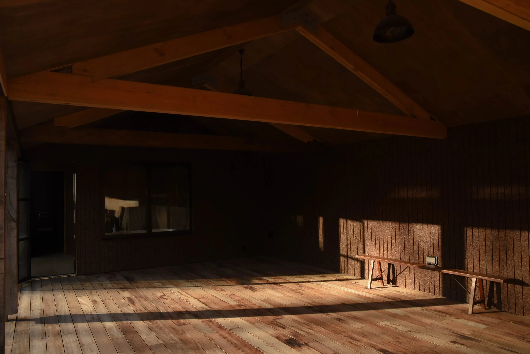
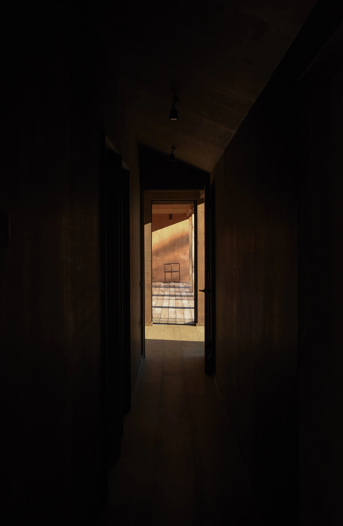
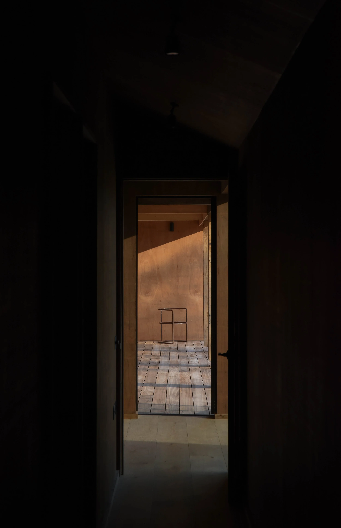
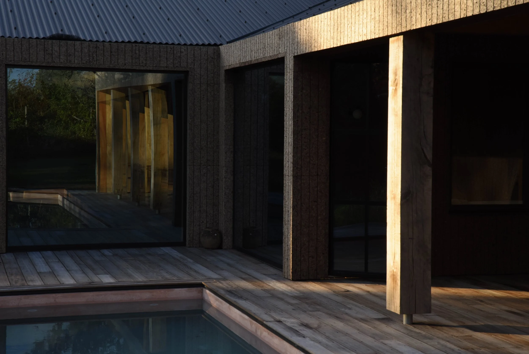
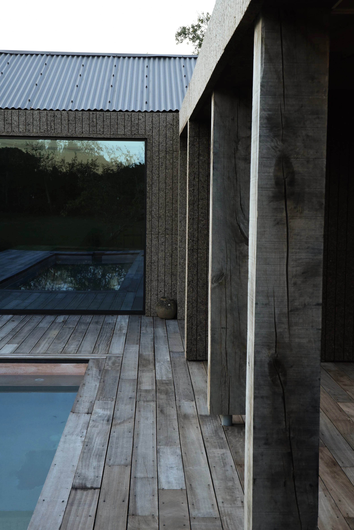
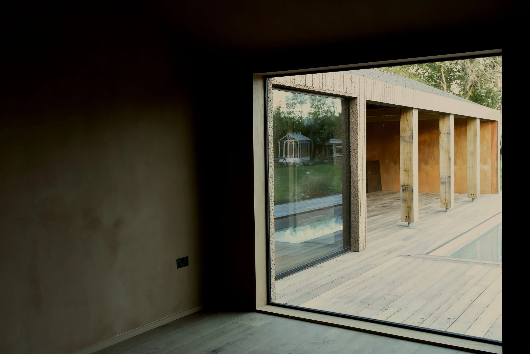
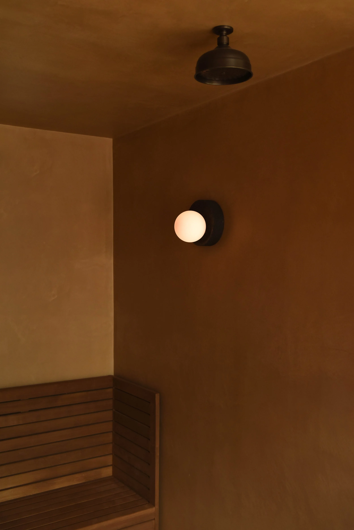
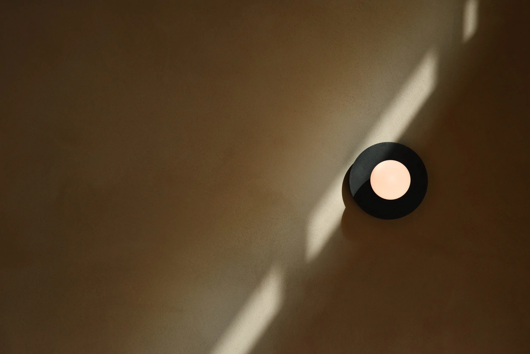
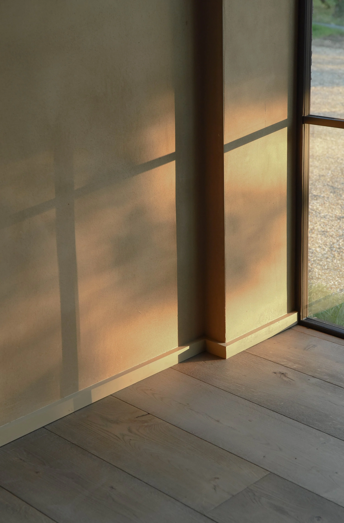
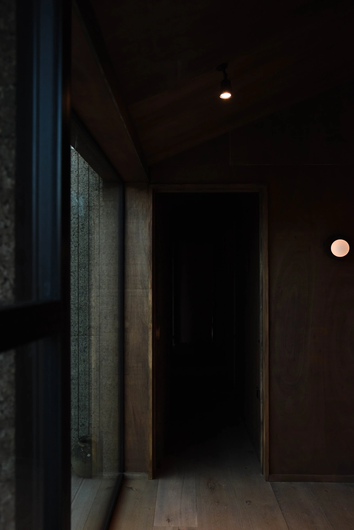
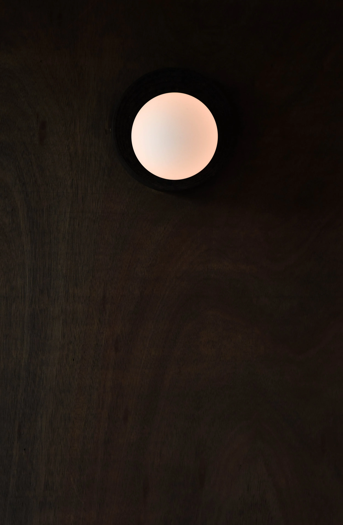
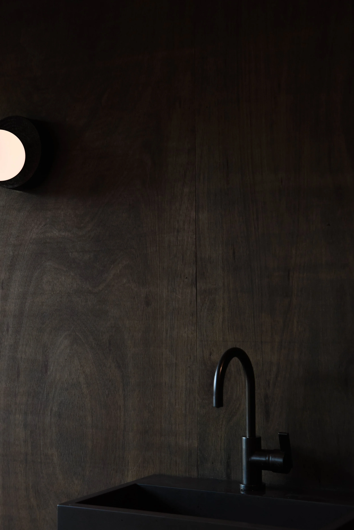
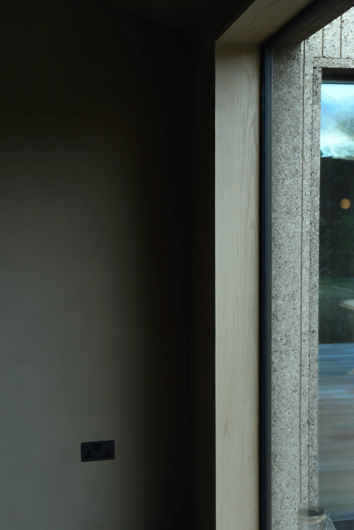
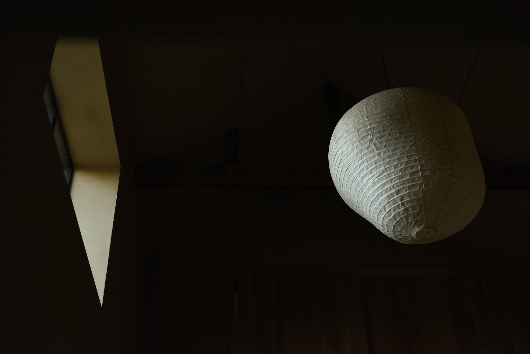
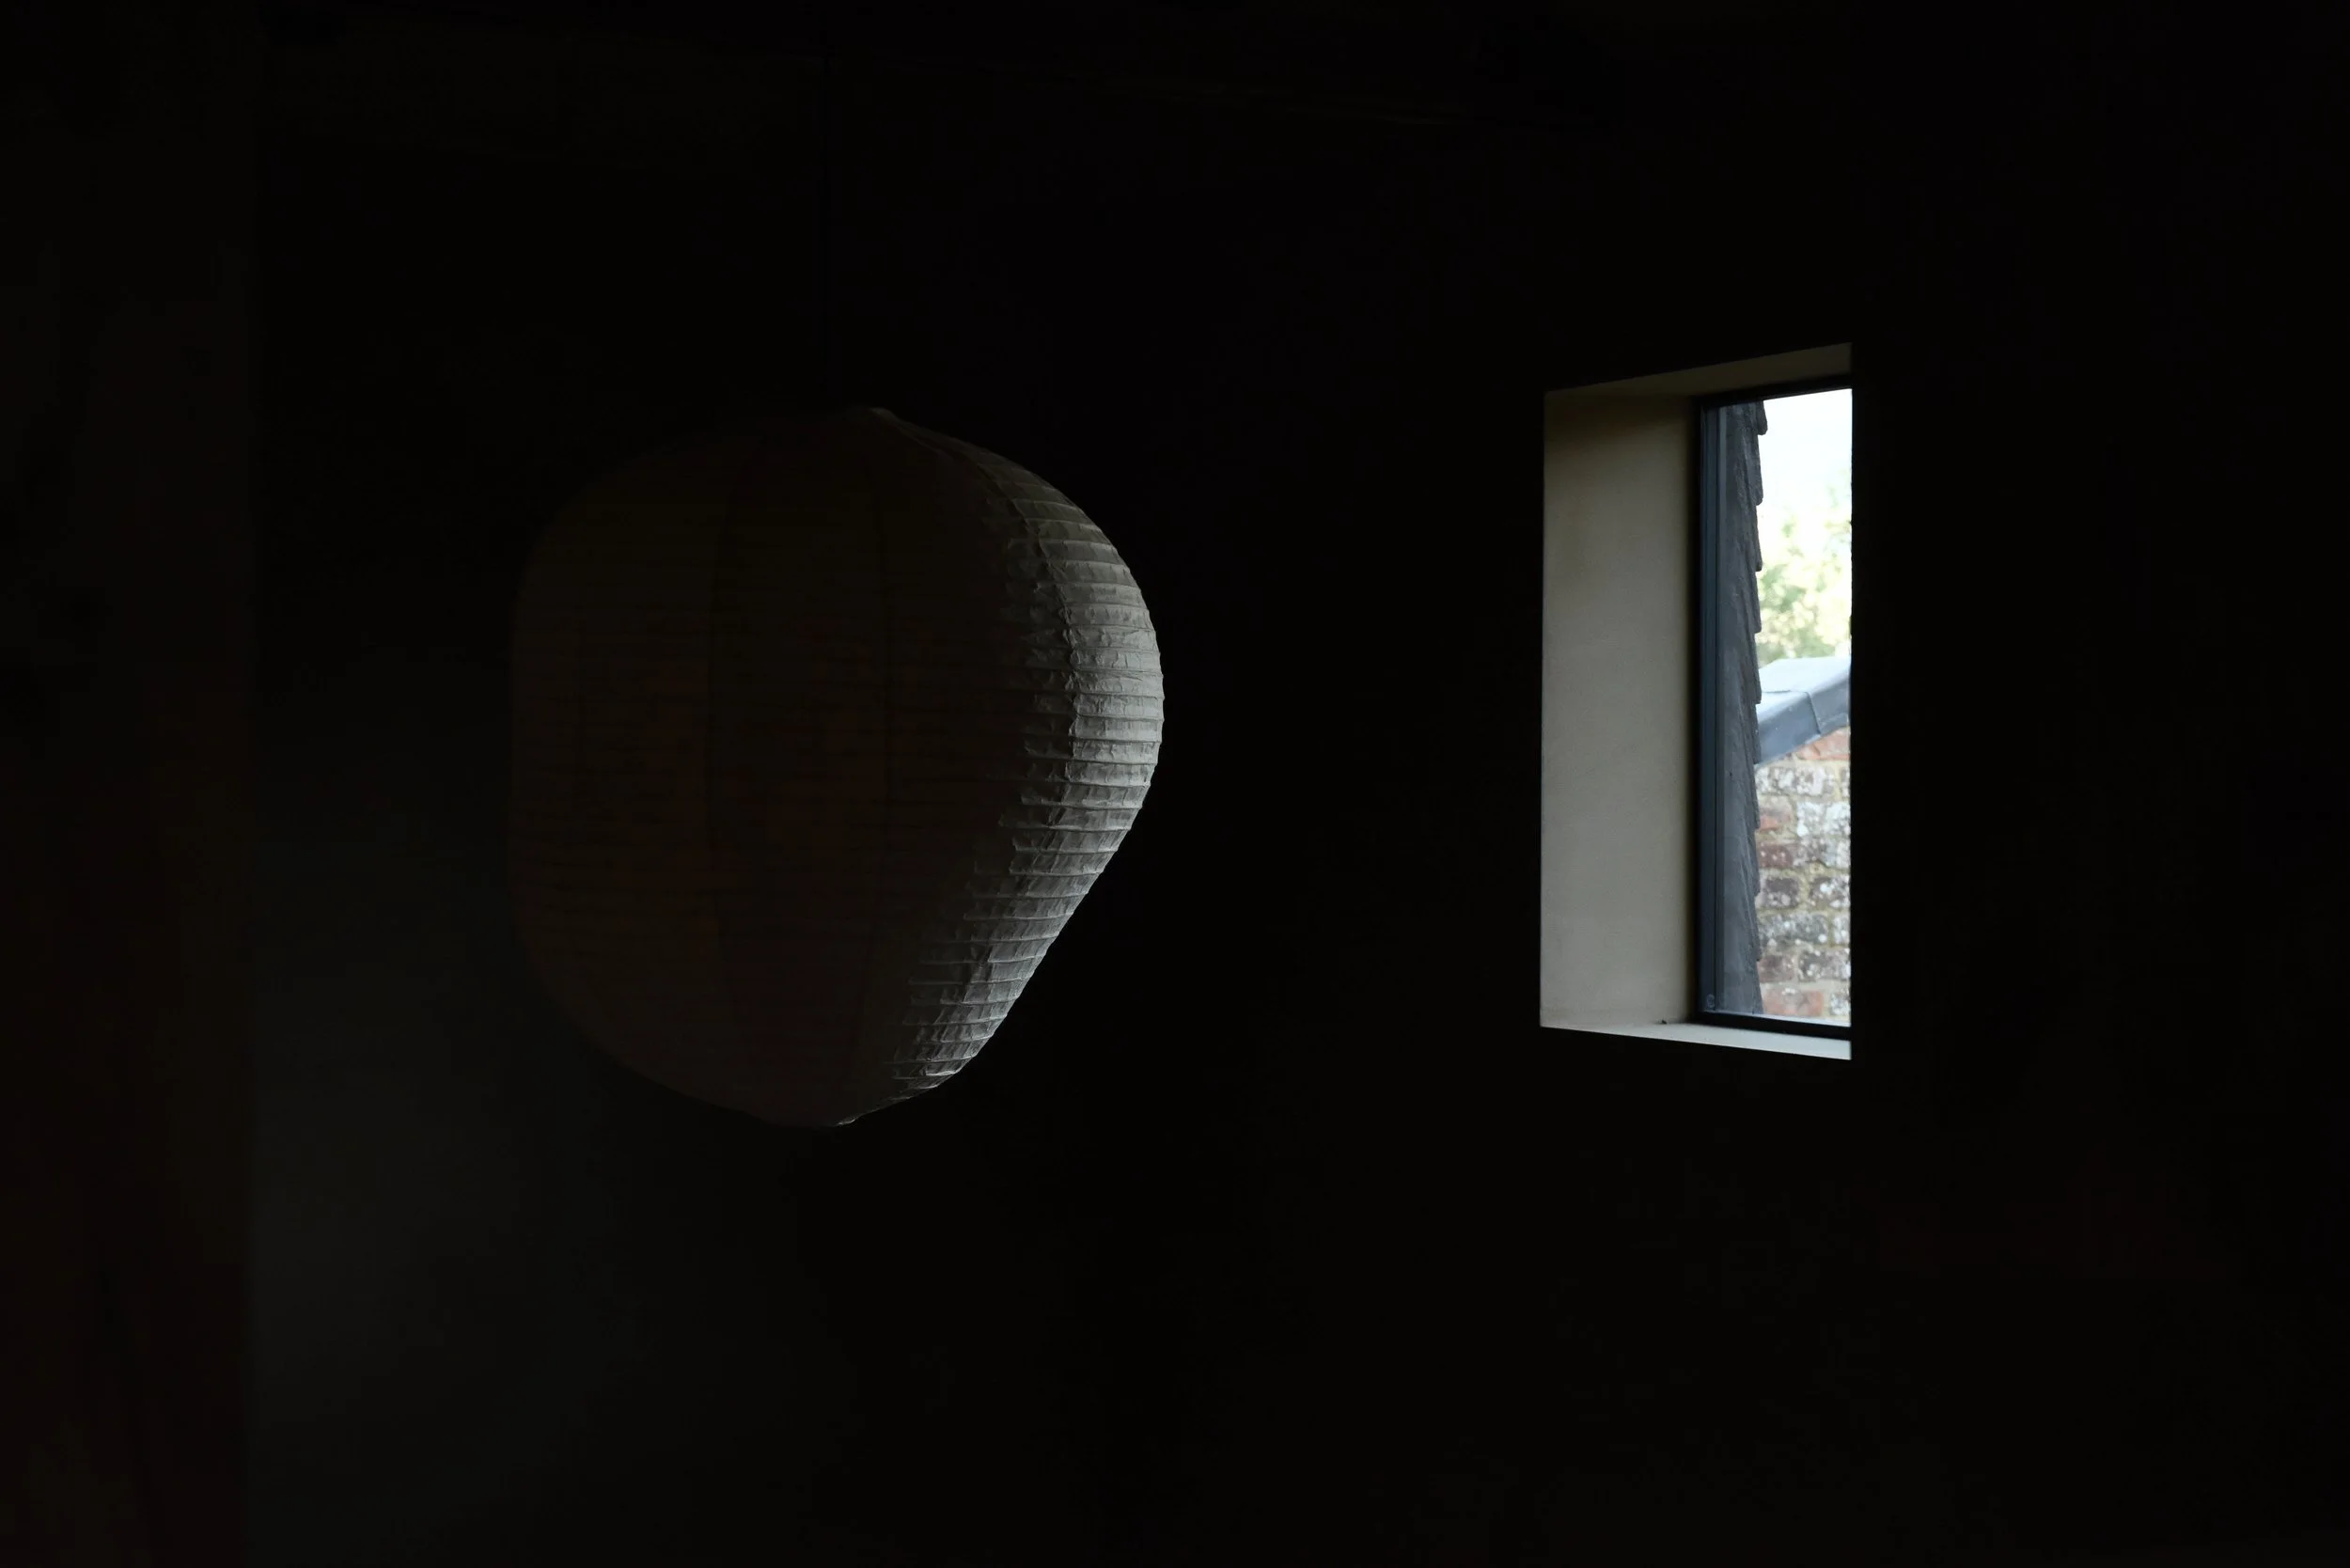
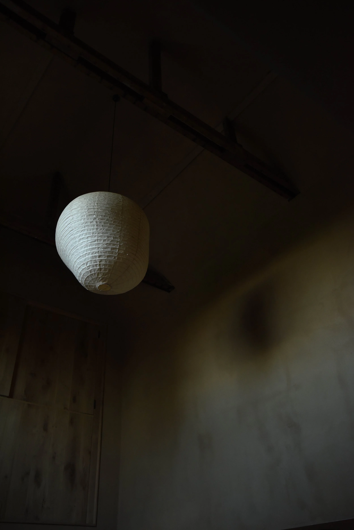
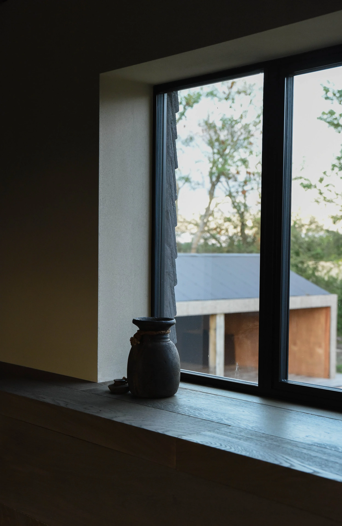
At the heart of the property is a six metre high double height volume, deliberately left open and uncluttered. Soft clay walls, wide engineered smoked oak boards and a combination of architectural spot lighting and softer glowing features create a textured, atmospheric setting that can be adapted to different productions. The main studio has natural light and windows on three sides, with the adjoining glass fronted link providing direct views across the pool and grounds.
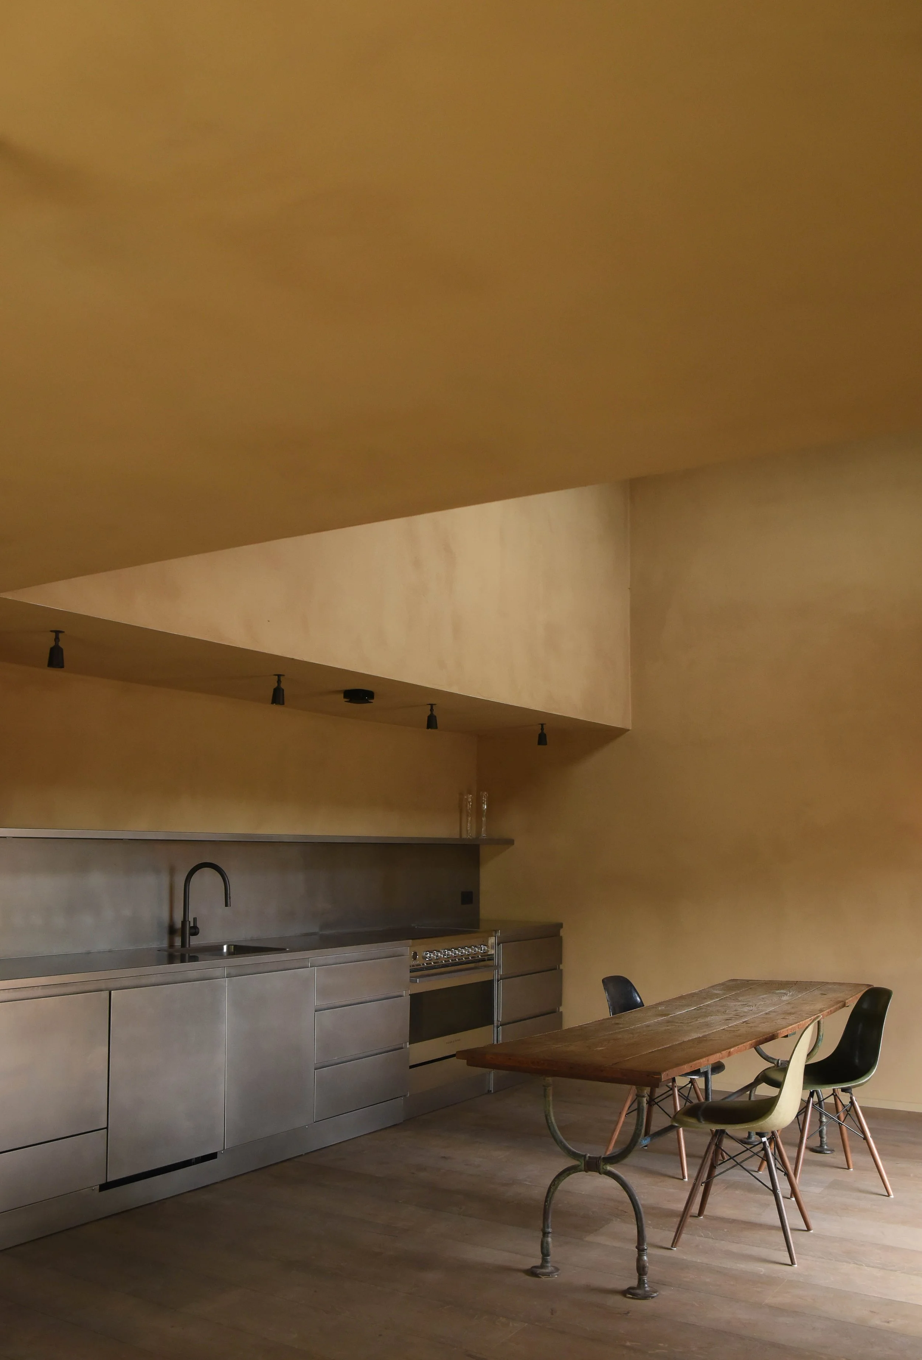
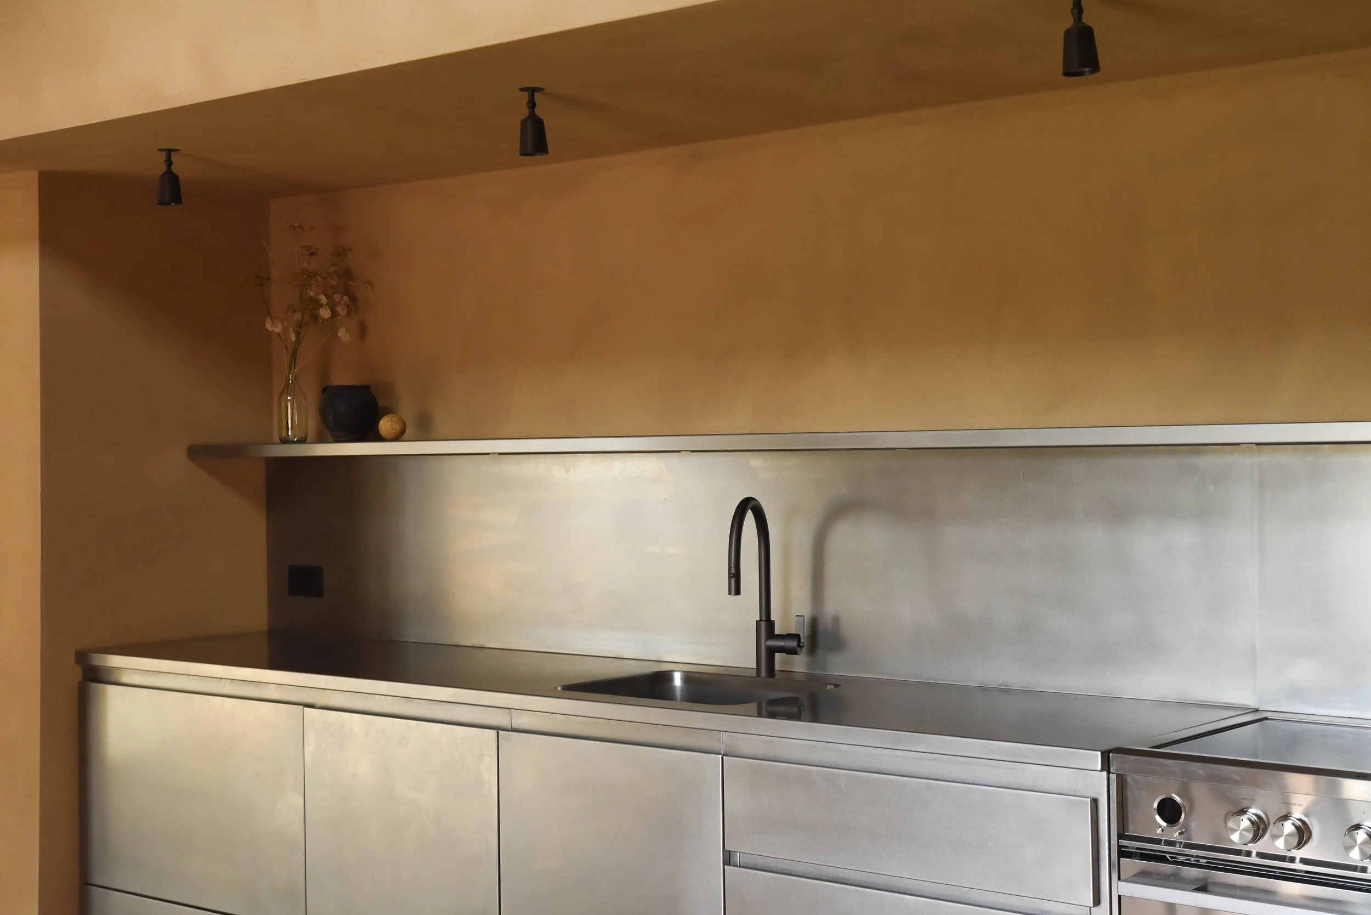
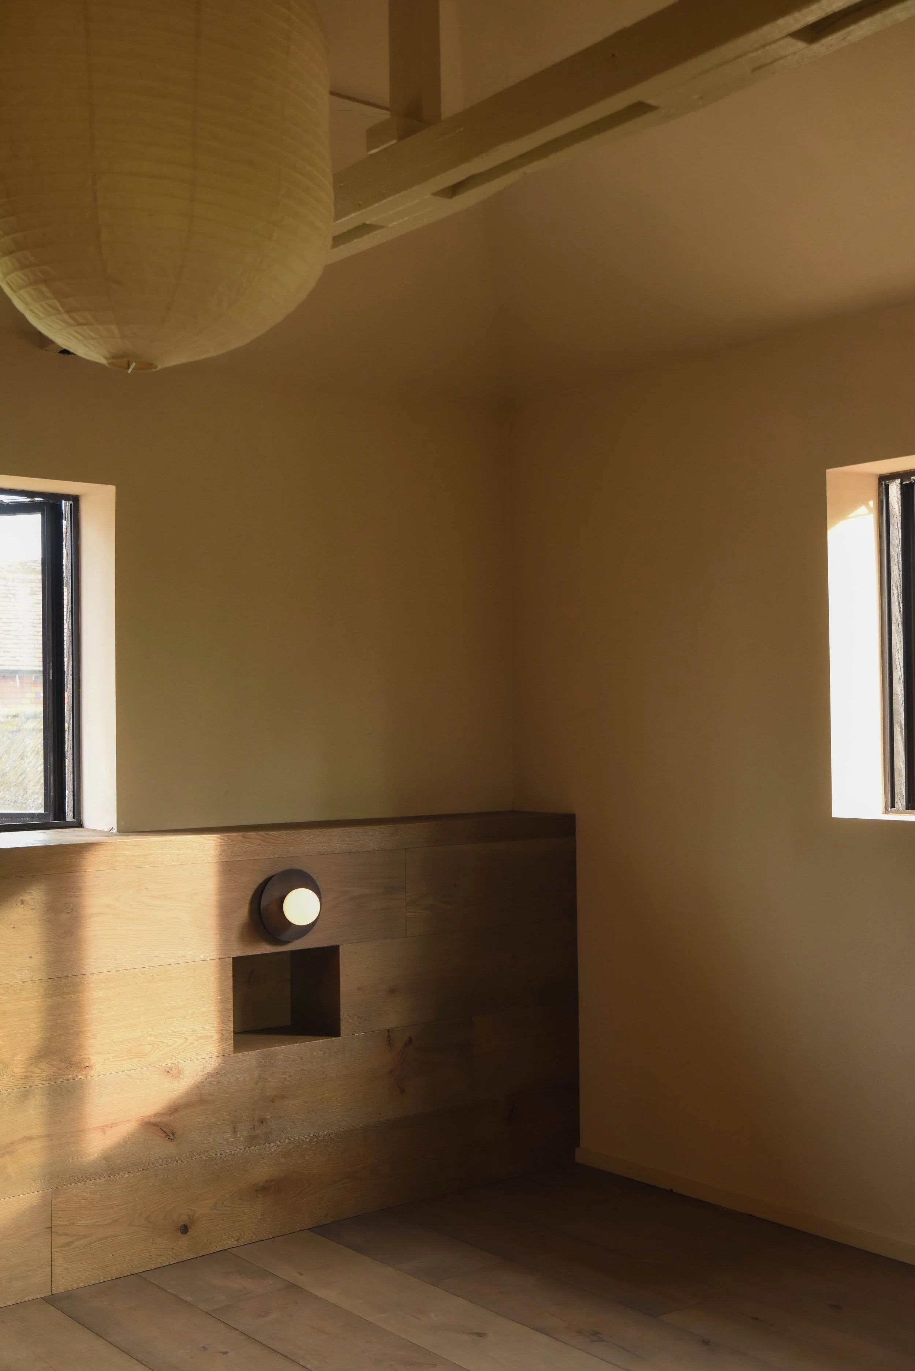
The material palette continues throughout the property, with hand aged smoked oak, raw and burnished steel, natural oak detailing and a commercial stainless steel kitchen. Furniture can also be arranged on request, with a selection of dining, lounge and workspace furniture available.
Production
The clay barn is offered as dry hire and has been equipped specifically for photographic and film production. A dedicated 63A three phase power supply serves both interior and exterior shoot areas, while the property has been designed with acoustic performance, blackout and production access in mind.
The building is exceptionally quiet and sits in a rural setting, with high performance insulation, double glazed doors and insulated floors with underfloor heating throughout. The main spaces are suitable for sound recording. No visible radiators interrupt the clay walls.
Blackout screens can be provided across the principal spaces, including skylights, by prior arrangement. A Starlink backed Wi-Fi mesh provides coverage throughout the interior and exterior shoot areas.
Private hard standing is available for production vehicles, with a high clearance turning circle, driveway and gates that have been load-in tested for 3.5 tonne and Luton vans. Direct access is available to the principal spaces.
The adjacent farmhouse can be added separately as a dedicated green room for talent holding, wardrobe and hair and make up. The main property also has private changing facilities, hair and make up space, office facilities, rubbish and recycling provision and additional space suitable for larger productions and build requirements.
External catering and equipment hire can also be arranged.
The spaces
The main indoor studio comprises the six metre double height volume, green room / mezzanine and auxiliary spaces. A separate glass fronted link provides a second studio environment with direct views over the pool.
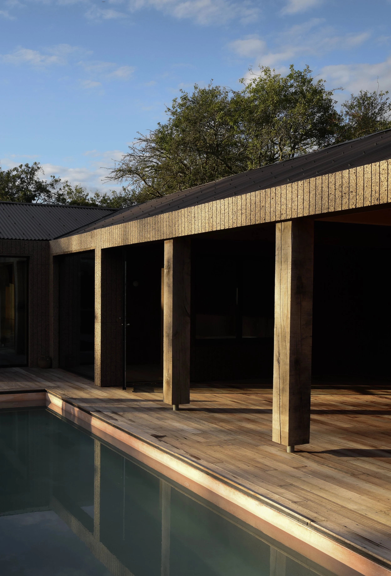
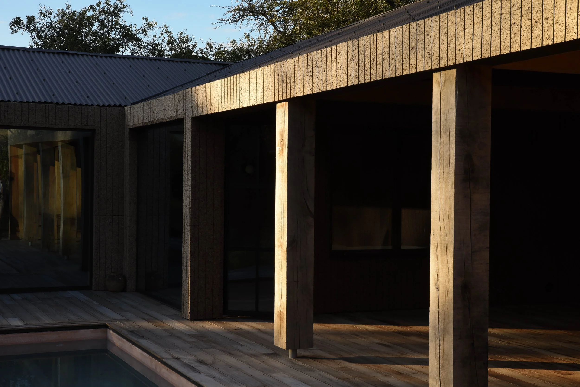
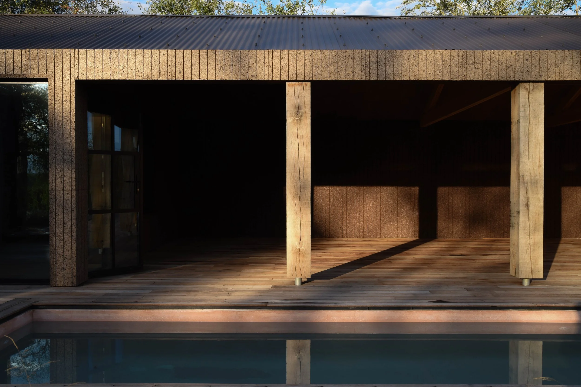
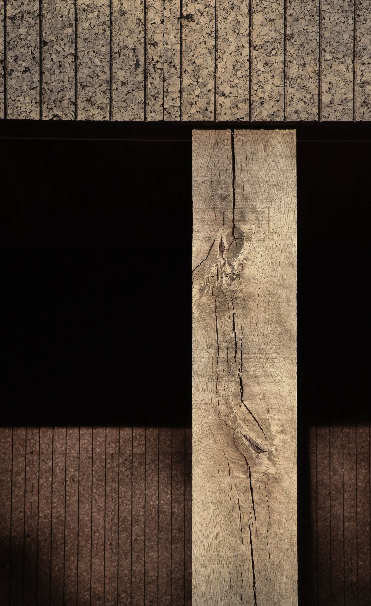
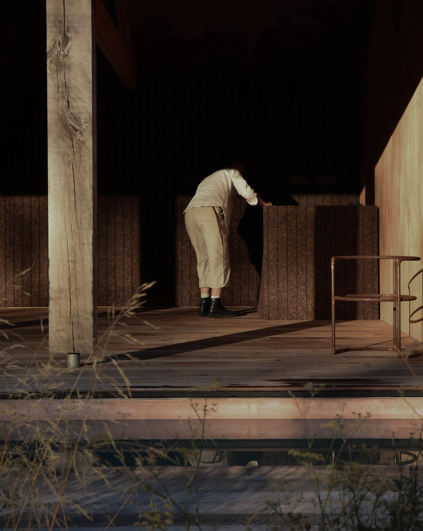
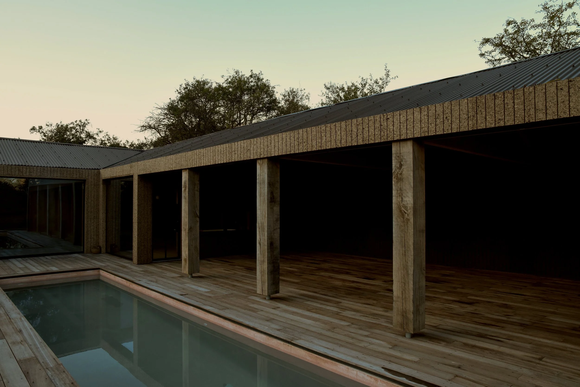
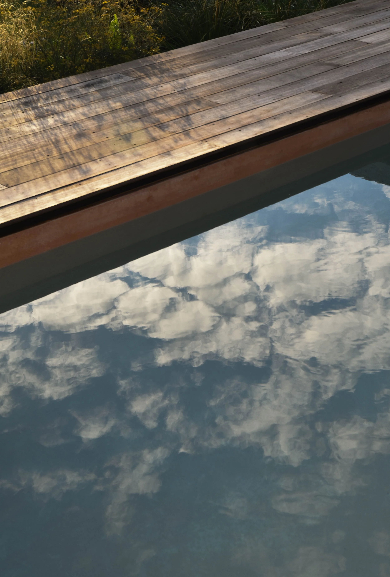
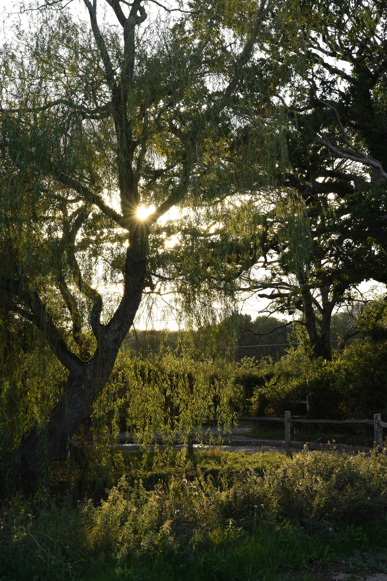
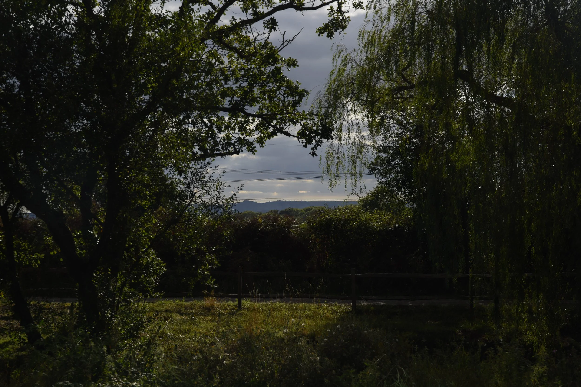
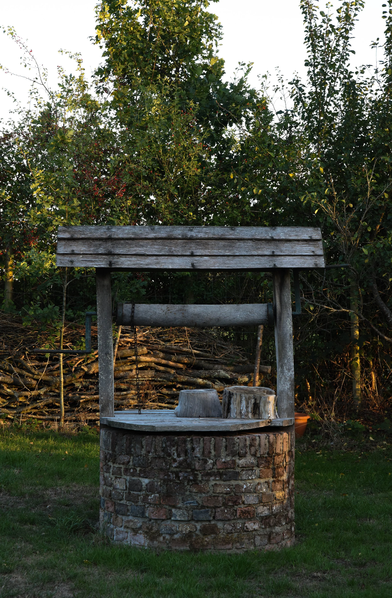
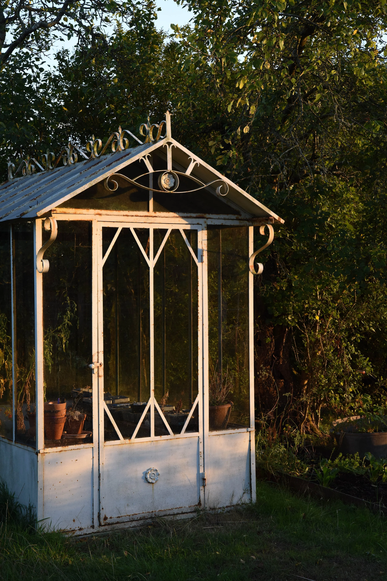
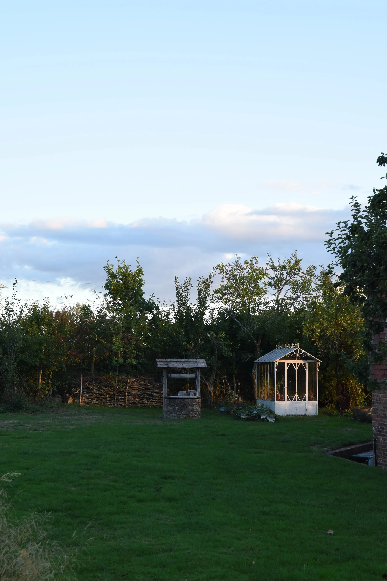
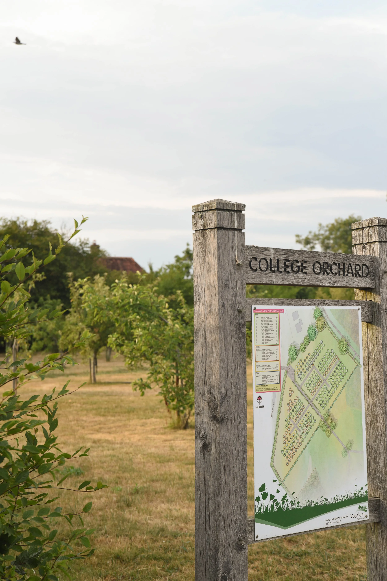
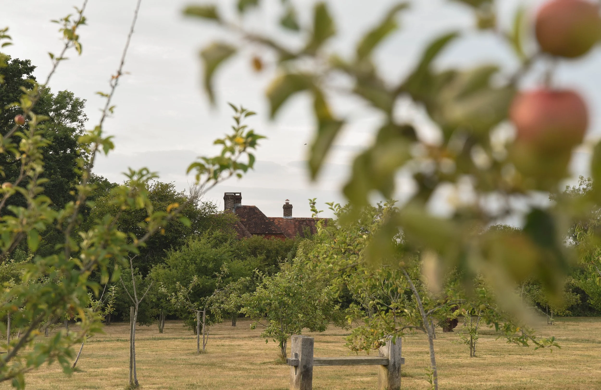
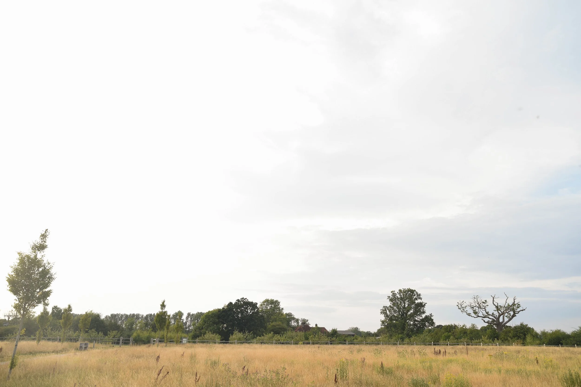
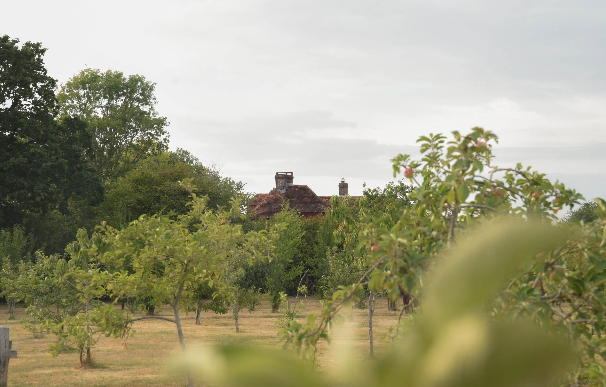
Outside, a cork clad terrace surrounds a nine metre pool and integrated sauna. The wider three quarter acre grounds provide extensive usable outdoor shoot space, including lawn, wild grasses, native hedging, a seasonal pond, well, authentic Spanish glasshouse and raised beds.
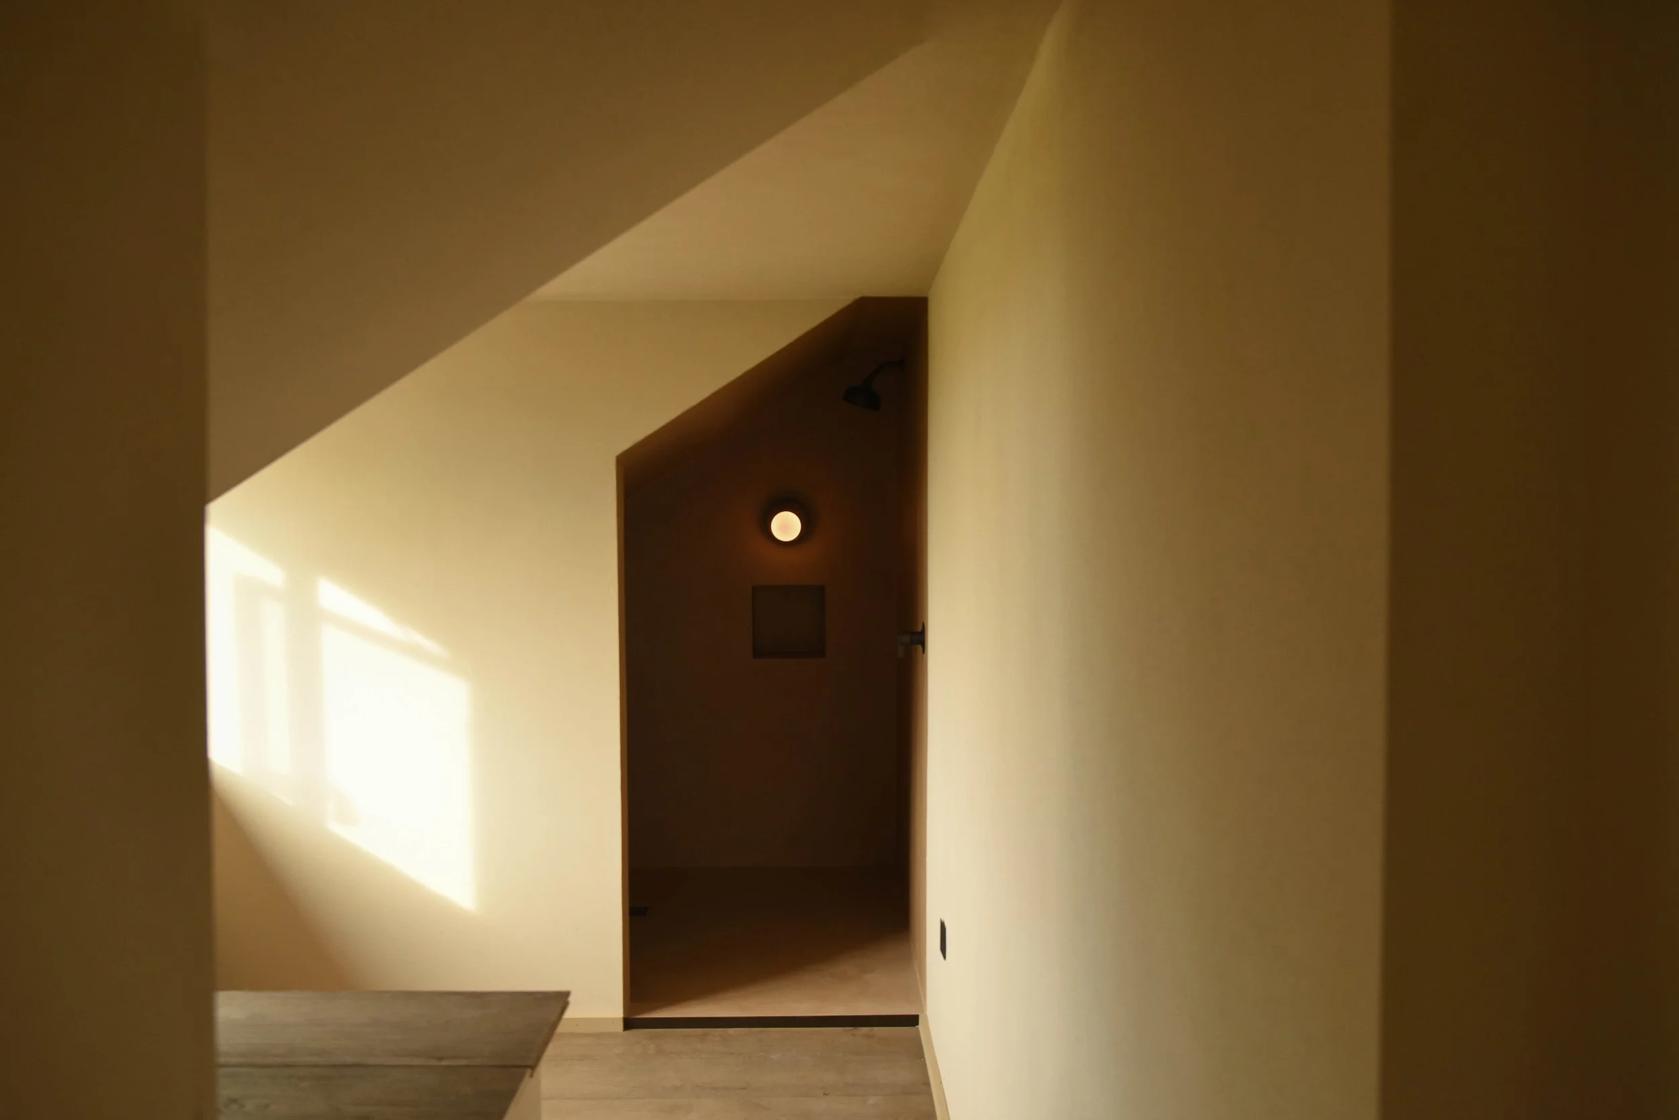
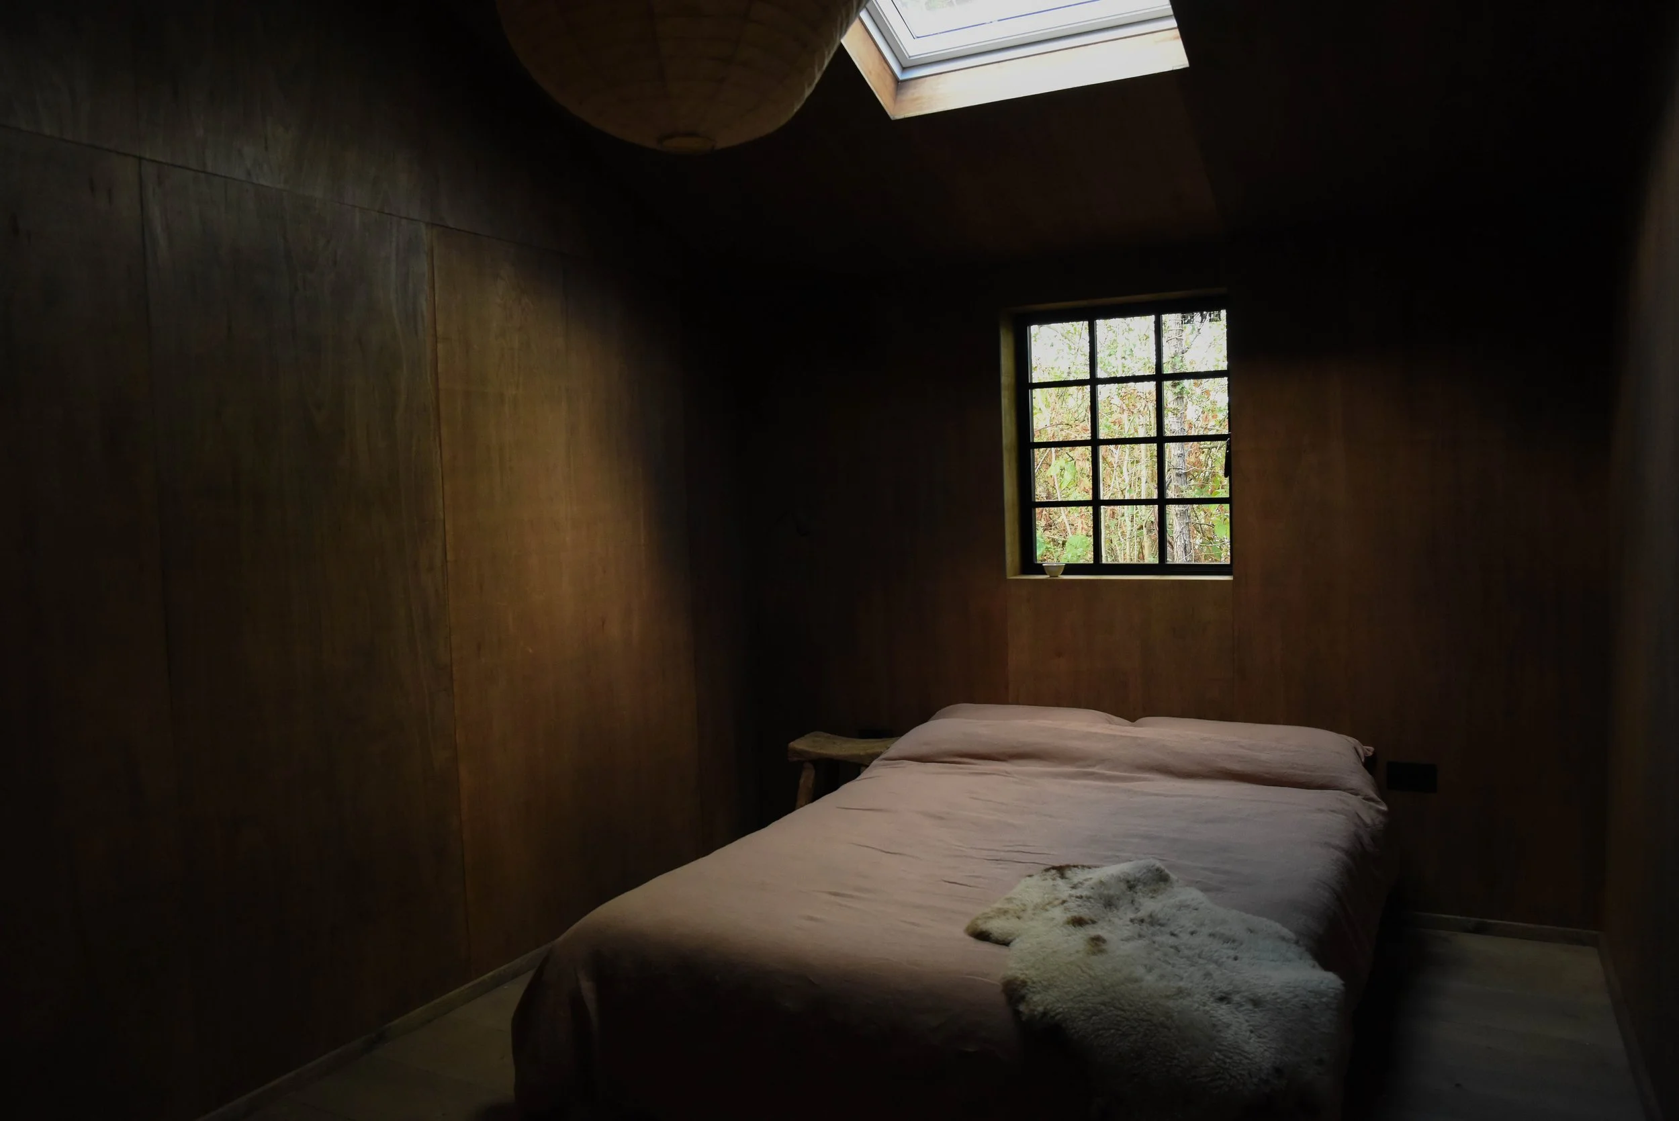
The property also includes two bedrooms, a first floor apartment overlooking the main volume, a private office, store room with direct service access, open barn and well being bathroom with roll top bath, separate WC and sauna. The bathrooms can be used for photography.
The combination of architectural interiors, material detail, pool, terrace, open barn and extensive grounds provides a range of settings within one property, making College Farm suitable for stills, motion and editorial.
The commercial kitchen is stainless steel throughout and includes Fisher & Paykel fridge drawers, range and dishwasher making it particularly suitable for food shoots.
Event and corporate use
For launches and presentations, standing or press events are limited to 80 guests, theatre-style presentations to 60 guests and dining or boardroom workshops to 30 guests. These capacities are subject to the property's Fire Risk Assessment.
The clay barn is available for individual production bookings. Drone, night and amplified sound work is subject to prior agreement.
Key Features
• Contemporary transformation of an original Sussex barn
• Six metre high double height volume
• Soft clay walls and smoked oak flooring
• Raw and burnished steel detailing
• Strong architectural character throughout
• Natural light and windows on three sides of the main studio
• Glass fronted link overlooking the pool
• Nine metre pool (heating charged separately) and cork clad terrace
• Integrated sauna (heating charged separately)
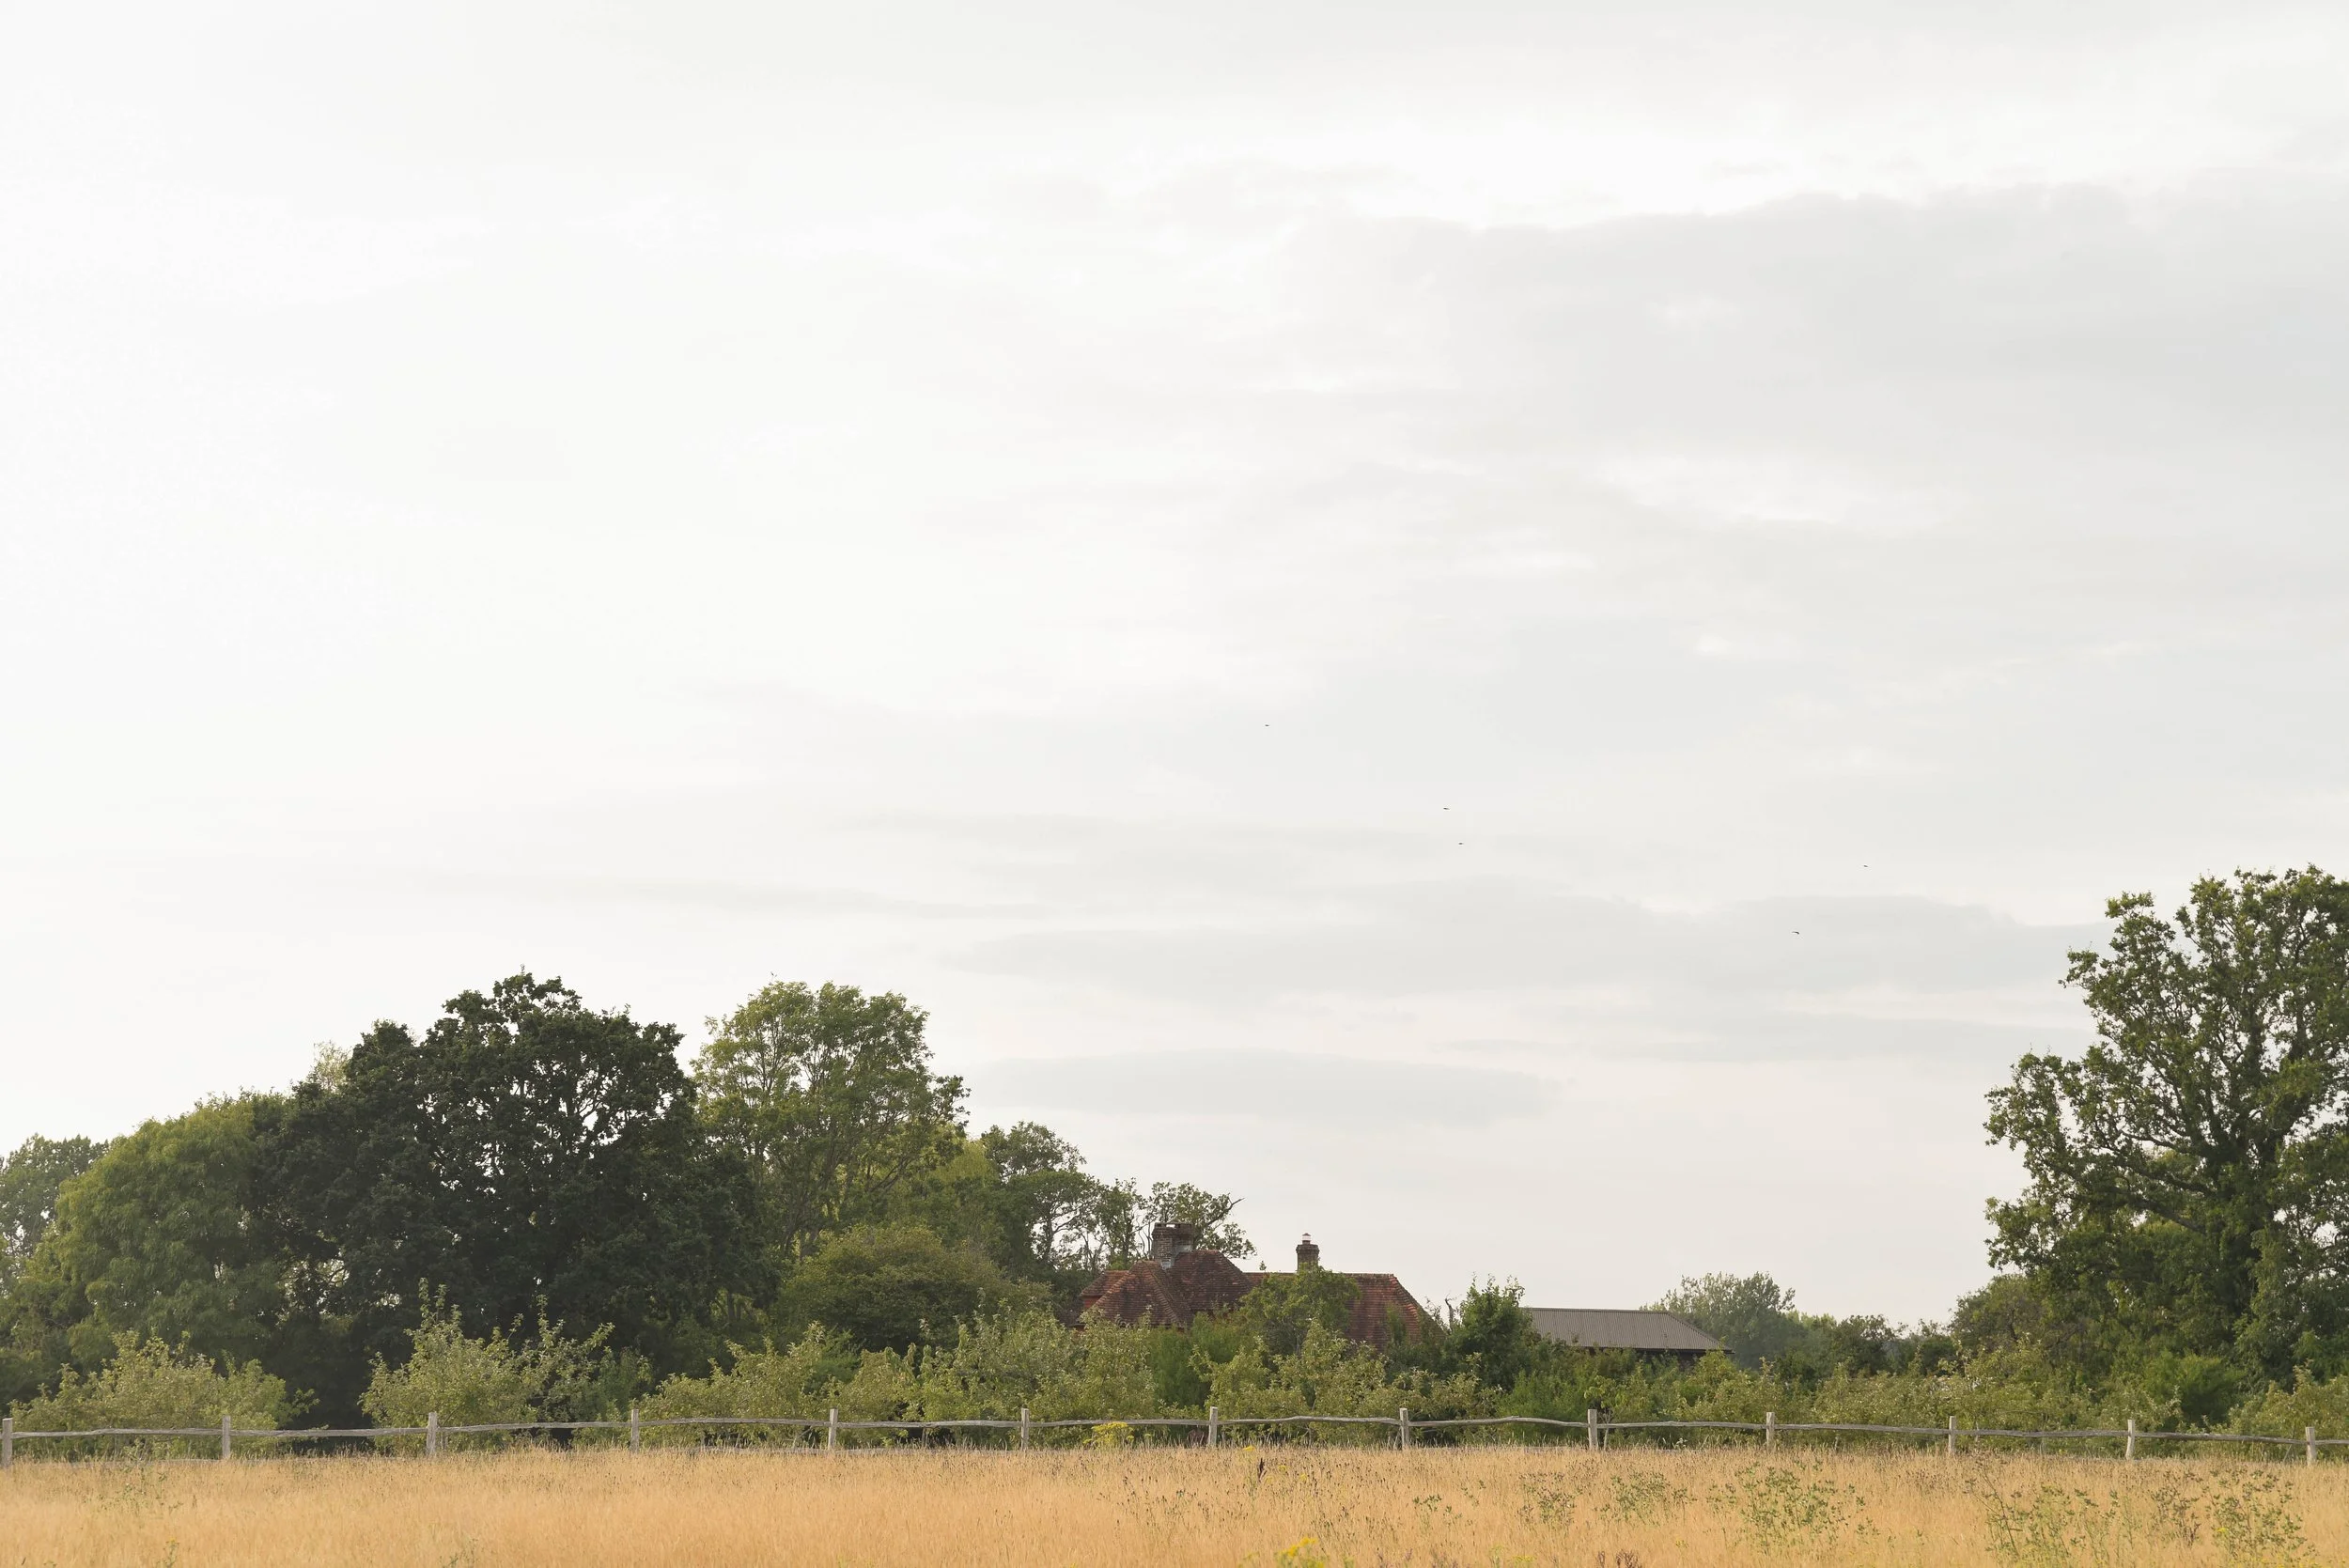
• Extensive private grounds with South Downs views
• Spanish glasshouse and seasonal pond
• Exceptional rural setting
• Three phase power serving interior and exterior shoot areas
• Blackout available across principal spaces and skylights
• Starlink backed Wi-Fi mesh throughout interior and exterior shoot zones
• Private production access and vehicle hardstanding
• Load-in tested for 3.5-tonne and Luton vans
• Adjacent farmhouse green room available by separate arrangement
• Private changing and hair and make up facilities
• Commercial stainless steel kitchen
• Furniture and styling available on request
• Open barn providing additional covered space
• Drone, night and amplified sound work by prior agreement
• Approximately one hour from South and East London
• East Sussex countryside setting
• Suitable for stills, motion and editorial
1
2
3
4
5
6
7
8
9
10

11

12
13
14
15
16
17
18
19
20
21
22
23
24
25
26
27
28
29
30
31
32
33
34
35
36
37
38
39
40

41
42
43
44
45
46
47
48
49
50
51
52
3
54
55
56
57
58
59
60
61
62
Image credit: LUCY FRANKS
CAPACITY
Crew Size - Enquire
Events - Up to 80 guests standing
60 guests theatre style
30 guests dining / boardroom Workshops
ACCESS
09:00 – 17:00
Weekend bookings available
Overtime by arrangement
STYLE
Contemporary rural barn
architectural
SIZE
Indoor studio – 2,475 SQ FT
Outdoor deck and wellness area – 860 SQ FT
Total site – ¾ acre
Usable outdoor shootable space – approx 3,000 SQM
Main studio / kitchen ceiling height – 6m to pitch
Link studio ceiling height – 3.3m to pitch
Pool – 9m x 2m, 1.2m deep
Main entrance – 1,5 m W × 1,95 m H
Roller shutter – 2m W × 2m H
BLACKOUT & audio
Blackout - By arrangement
Audio - Suitable for recording, Exceptionally quiet rural setting
Double glazed doors
LOCATION
East Sussex
DOWNLOADS
FEATURES
Contemporary reimagining of a Sussex barn
Six metre high double height volume
Clay Textured walls
Engineered wide board smoked oak flooring
Architectural spot lighting
Nine metre pool
Cork clad terrace and integrated sauna
South Downs and countryside views
Green native hedging, wild grasses and lawn
Seasonal pond
Spanish glasshouse
Open barn
Commercial stainless steel kitchen
Underfloor heating throughout
SPACES
Main studio
Link studio
Commercial kitchen
Dining area
First floor apartment - Two bedrooms
bathroom
Private office
Store room
Open barn
Garden
Outdoor deck and wellness area
Pool & Sauna
SERVICES
External catering available
External equipment hire available
Furniture and styling available on request
PARKING
6 cars on site
Van parking available depending on vehicle size
Private hardstanding
Large gravel drive
OTHER
63A three phase power
Drive in access
Starlink Wi-Fi mesh with full interior and exterior coverage
Additional production / build space available
Accessible property