Notting Hill Townhouse
REF: LHO_021
Ref: lho_021
The NOtting Hill Townhouse – Grade II Listed Victorian Townhouse, West London
About
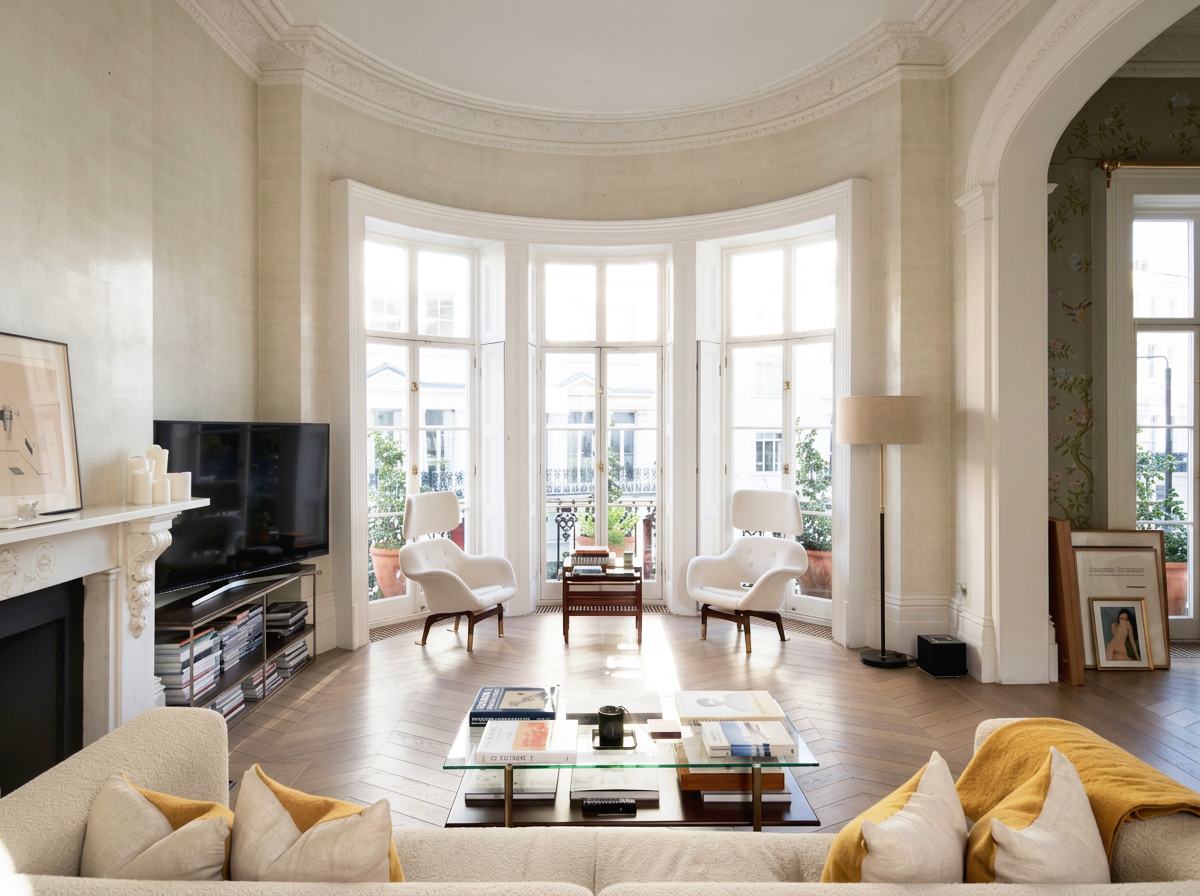
An exceptional Grade II listed mid 19th century townhouse in the heart of Notting Hill, extending to approximately 4,636 sq ft across five floors. Designed by architect Thomas Allom, the house has an elegant bow fronted façade with stucco detailing and retains many of the architectural characteristics of the period.
The interiors are generously proportioned, with ceilings reaching approximately four metres and large floor to ceiling windows and balcony doors bringing a strong sense of scale to the principal rooms. The house includes an entrance hall, open plan kitchen and dining room, a substantial double drawing room with balconies, study and a generous master bedroom suite with dressing room and marble en suite bathroom.
Original architectural details include the principal staircase and period detailing throughout, while the interior is furnished with a considered collection of mid century furniture, creating an interesting contrast between the Victorian architecture and more contemporary pieces.
Multiple balconies and views across the private communal gardens provide additional visual variety, while the five storey layout offers a number of distinct environments within a single townhouse.
Located in Notting Hill, the property combines substantial period architecture with distinctive interiors and a strong residential scale, making it suitable for film, television, fashion, editorial and commercial productions.
Key Features
• Grade II listed mid 19th century townhouse
• Designed by architect Thomas Allom
• Elegant bow fronted façade with stucco detailing
• Approximately 4,636 sq ft over five floors
• Generous four metre ceiling heights
• Floor to ceiling windows and balcony doors
• Double drawing room with multiple balconies
• Original staircase and period architectural details
• Mid century furniture within period interiors
• Marble bathroom
• Views over private communal gardens
• Strong architectural character and residential scale
• Notting Hill location
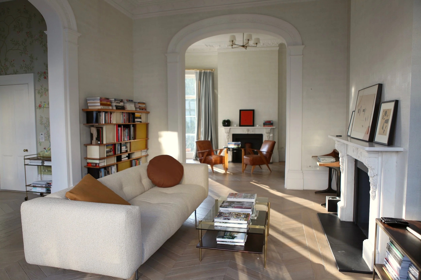
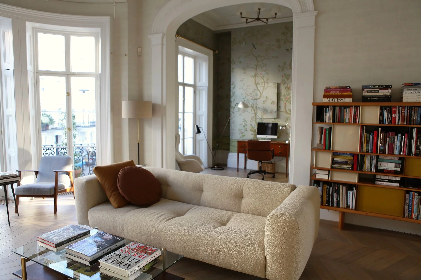
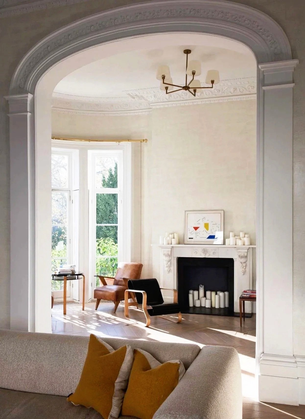
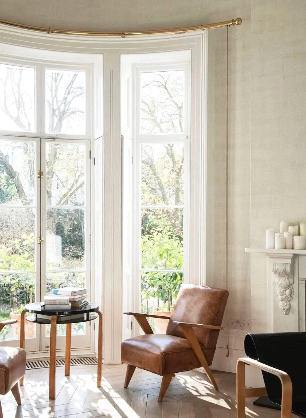
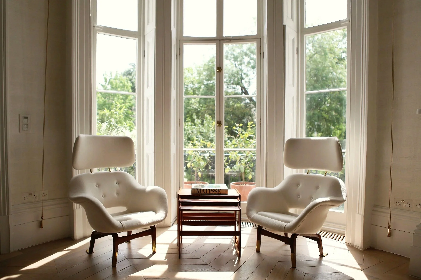
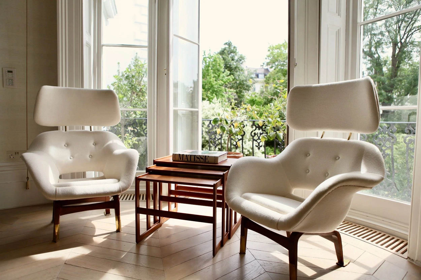
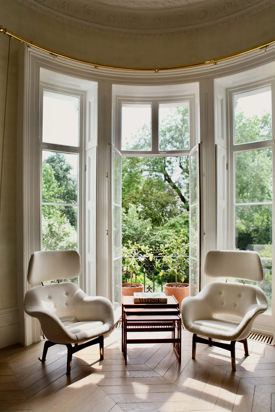
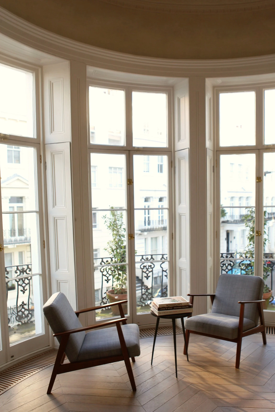
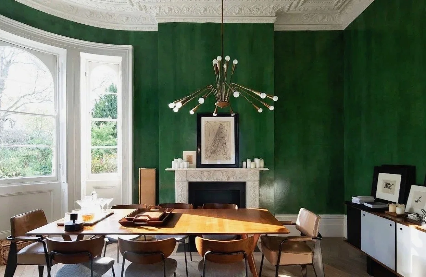
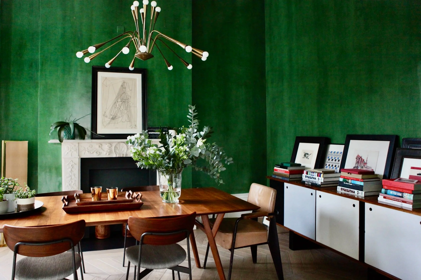
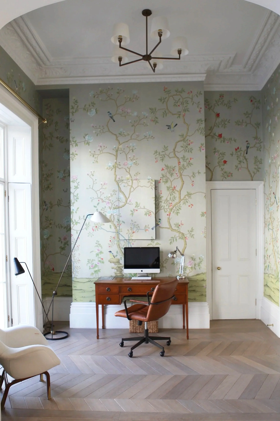
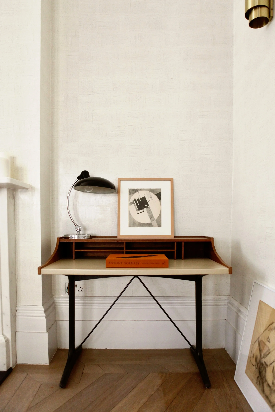
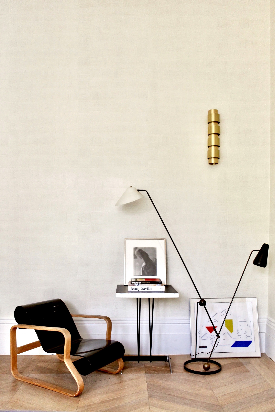
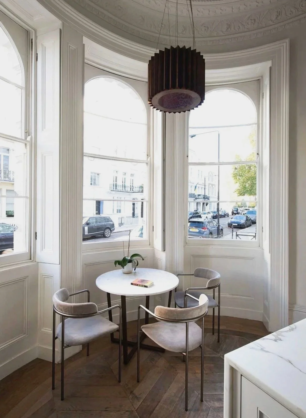
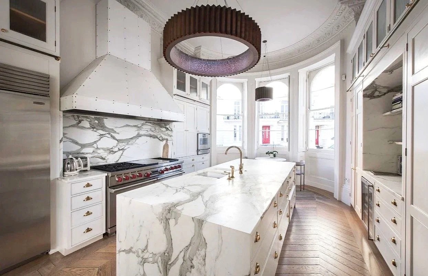
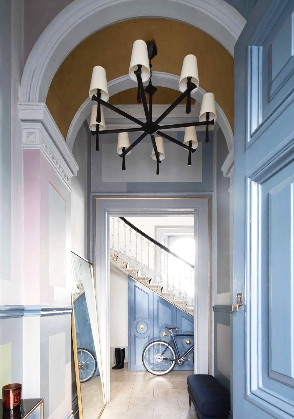
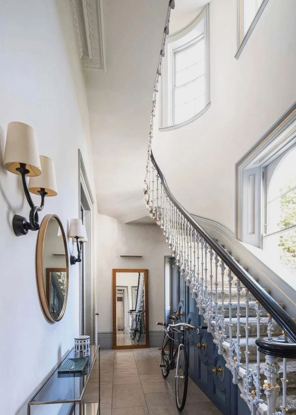
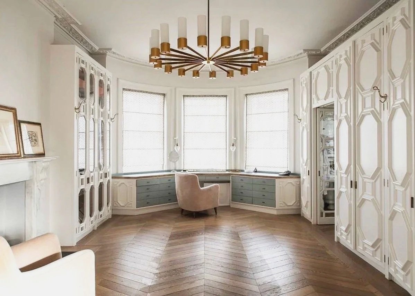
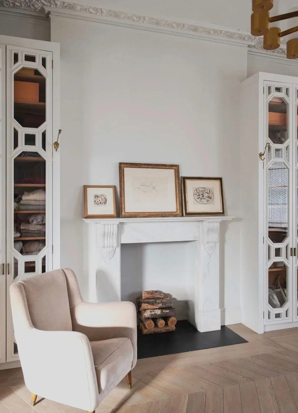
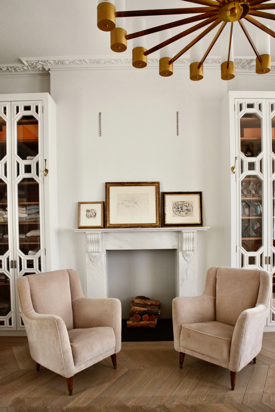
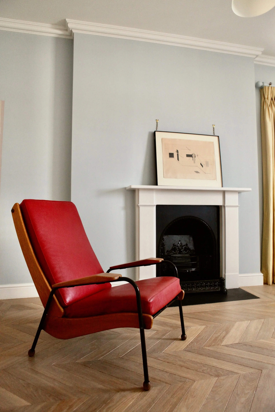
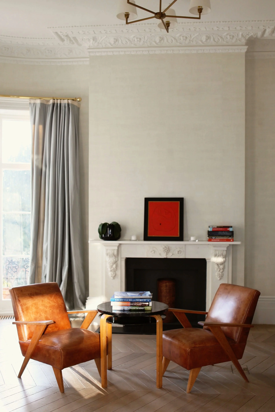
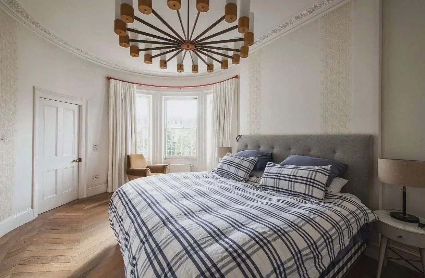
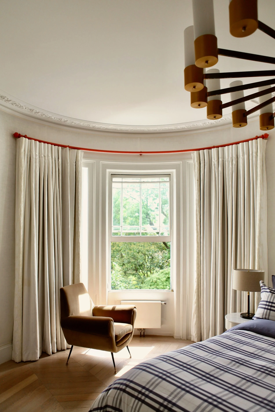
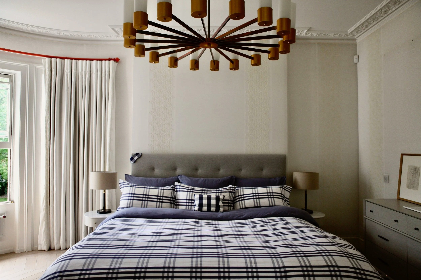
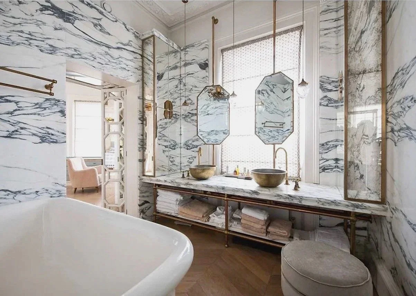
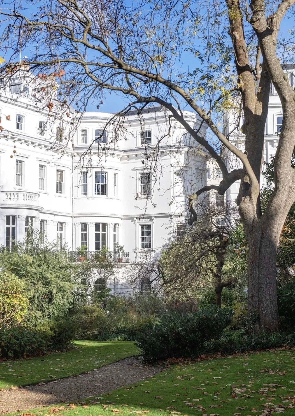
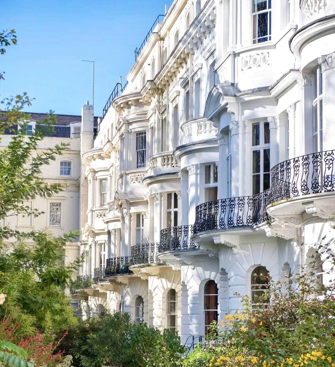
Image credit: Location
CAPACITY
50
ACCESS
08:00 – 22:00
STYLE
Victorian
SIZE
Approx. 4,636 SQ FT over 5 floors
Painting & decorating
No
LOCATION
West London
DOWNLOADS
FEATURES
Grade II listed Victorian townhouse
Mid 19th century architecture
Designed by Thomas Allom
4m ceiling heights
Floor to ceiling windows
Multiple balconies
Original staircase
Original architectural features
Stucco detailing
Views over private communal gardens
mid century furniture
SPACES
Entrance hall
Open plan kitchen / dining room
Double drawing room
Study
Master bedroom suite
Dressing room
En suite bathroom
Five double bedrooms
SERVICES
N/A
PARKING
Street parking
OTHER
Blackout available
WiFi