The Victorian Terrace
REF: LHO_020
Ref: lho_020
The Victorian Terrace – Double-Fronted Victorian House, East London
About
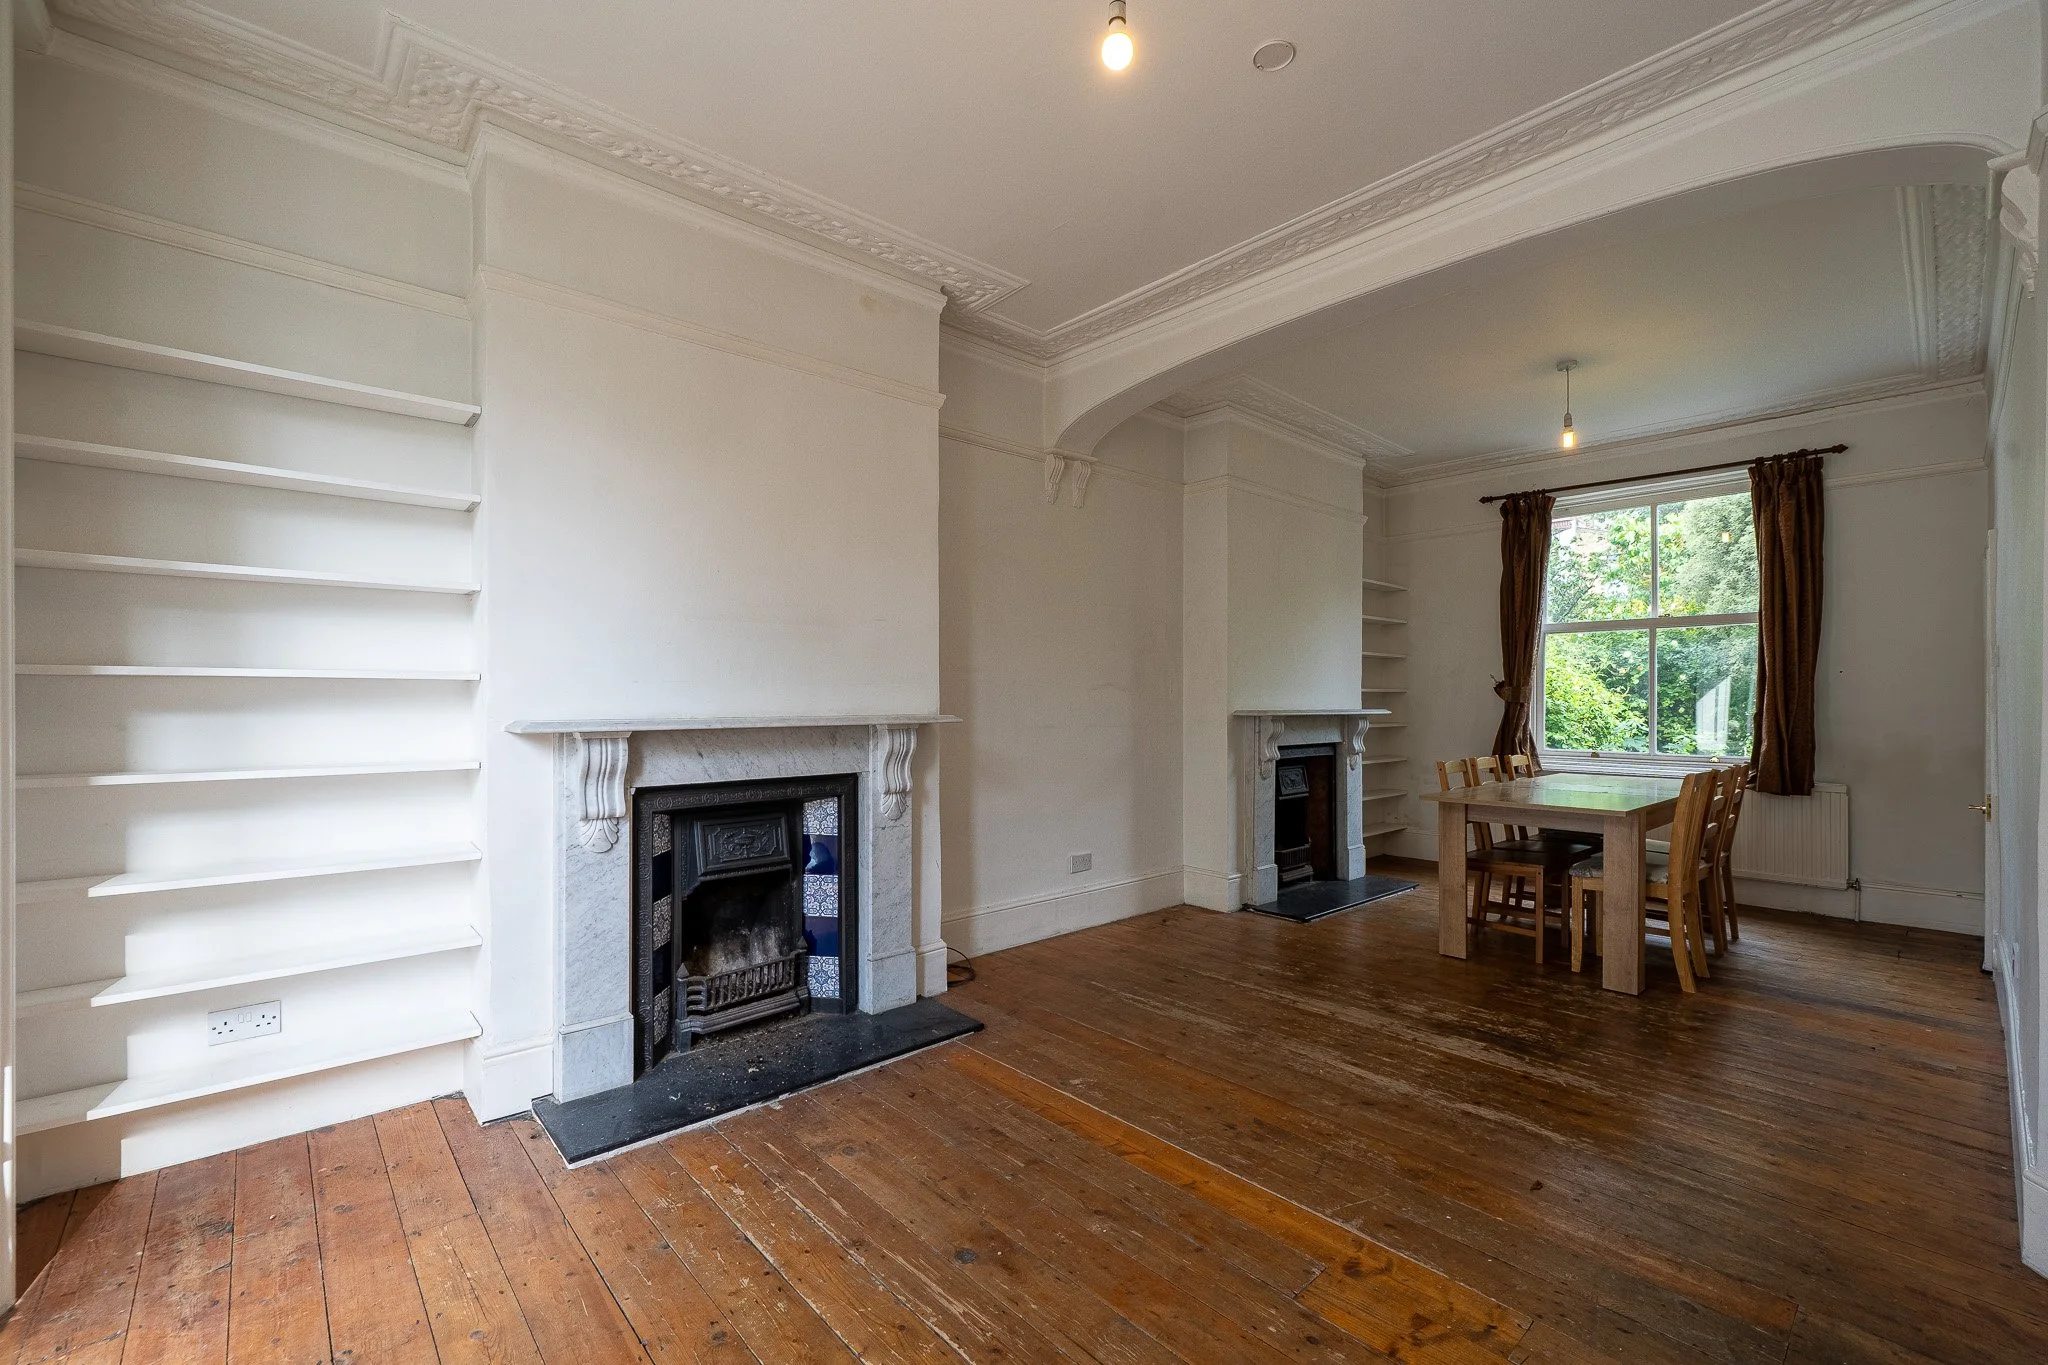
A double-fronted Victorian mid terrace offering a spacious and adaptable setting with front and rear gardens. The property retains a number of original features while remaining largely unfurnished, creating a versatile blank canvas that can be easily styled to suit a wide range of productions.
The ground floor includes a generous open plan dining room, with further living space and access to the rear garden. Four bedrooms are arranged across the upper floors, while the cellar retains its original scullery, providing an additional characterful space.
Interiors combine original Victorian proportions with a simple, understated finish, including timber, carpeted and tiled flooring and minimal existing furniture. The uncluttered nature of the house allows considerable flexibility for styling, set dressing and production requirements.
With front and rear outdoor space and a traditional double-fronted façade, the property offers useful exterior and interior options within a single location.
Key Features
• Double-fronted Victorian mid terrace
• Spacious and adaptable interiors
• Largely unfurnished blank canvas
• Original Victorian features
• Original cellar and scullery
• Front and rear gardens
• Timber, carpeted and tiled flooring
• Flexible spaces suitable for styling and set dressing
• Strong residential exterior
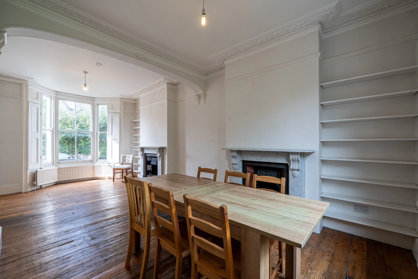
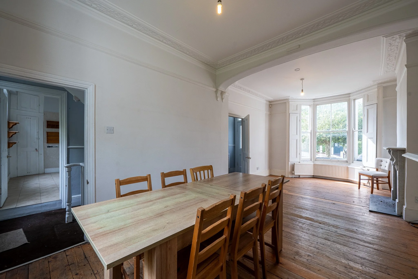
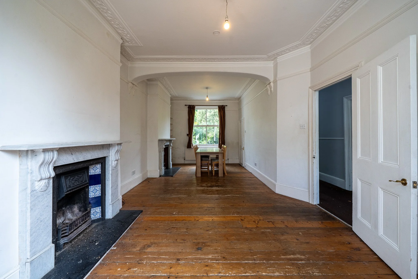
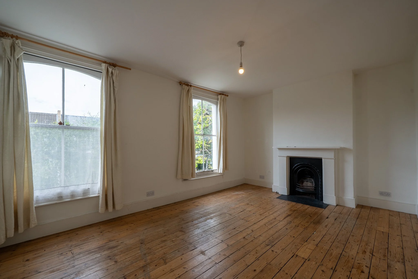
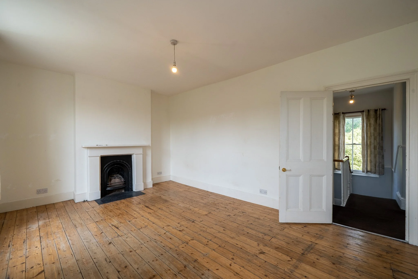
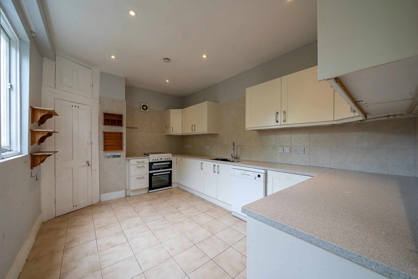
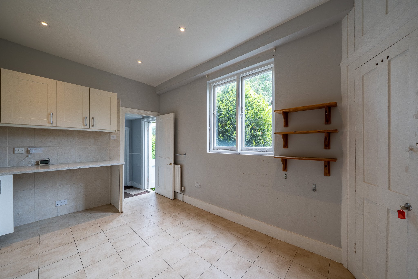
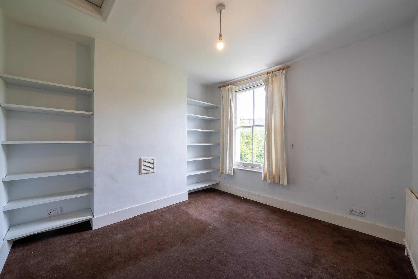
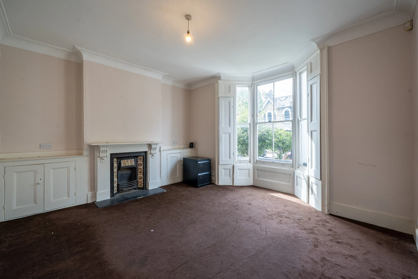
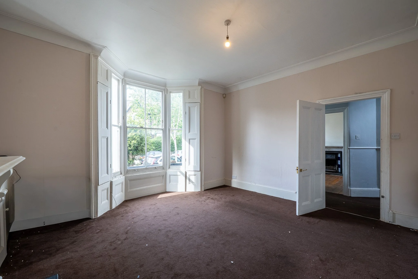
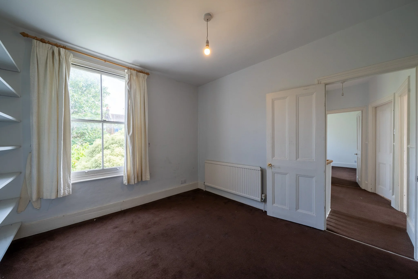
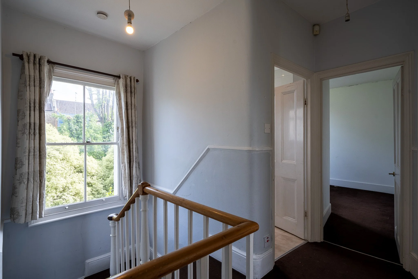
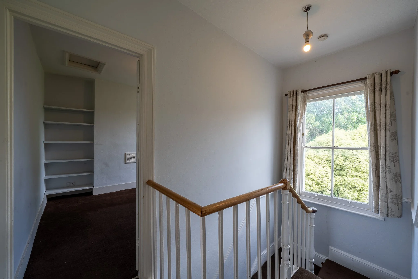
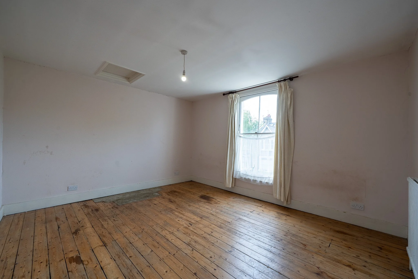
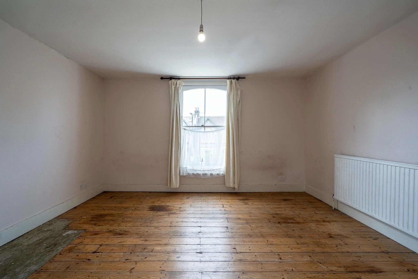
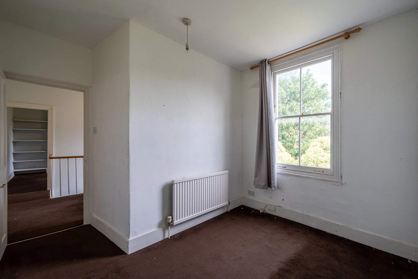
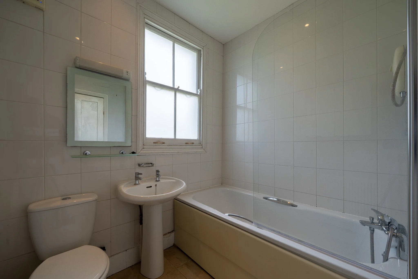
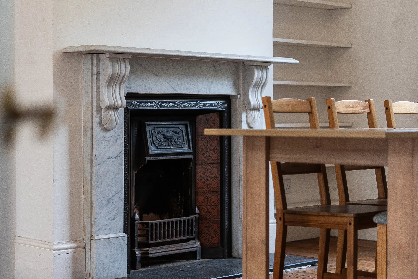
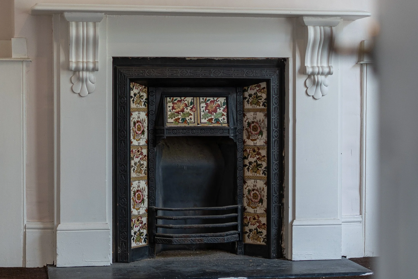
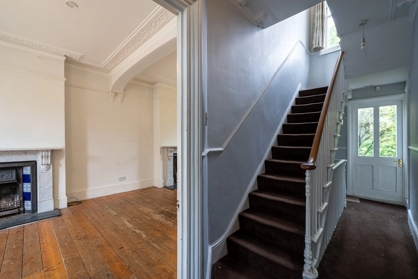
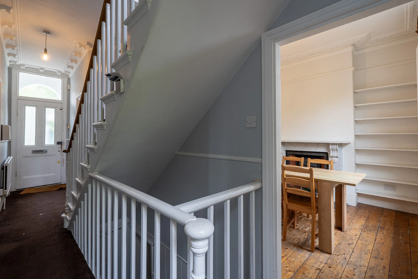
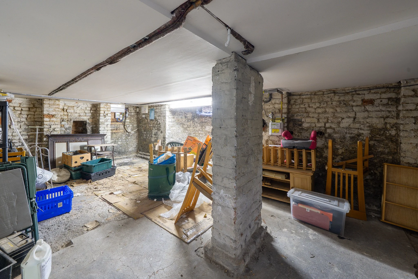
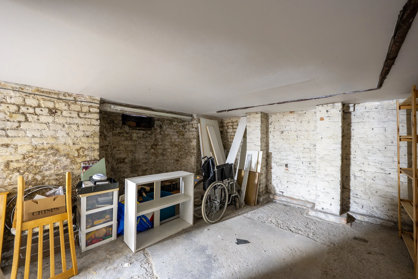
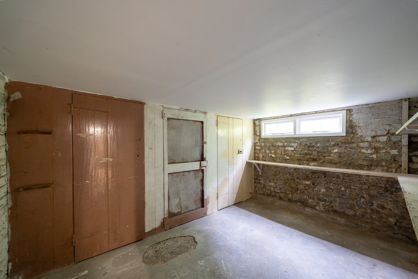
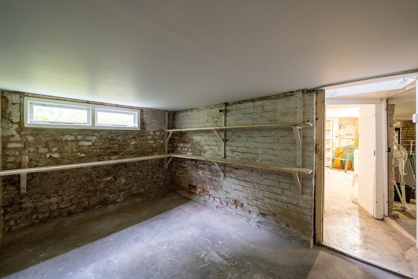
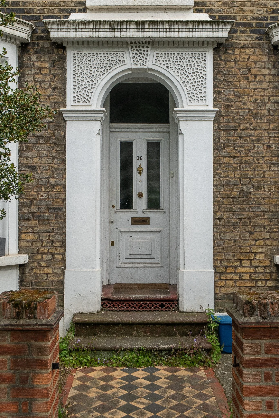
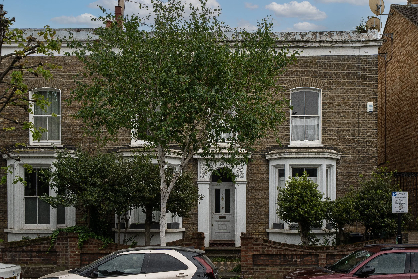
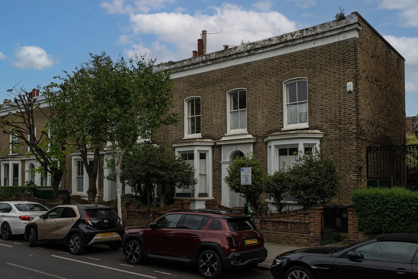
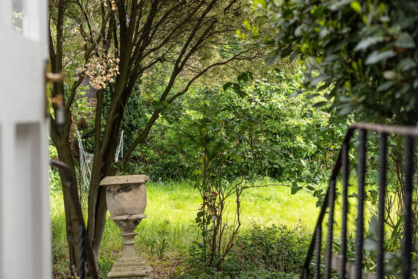
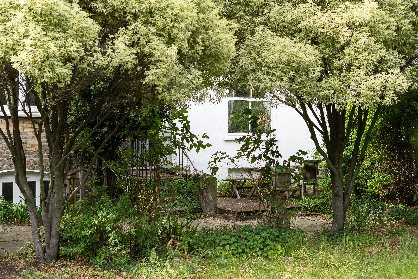
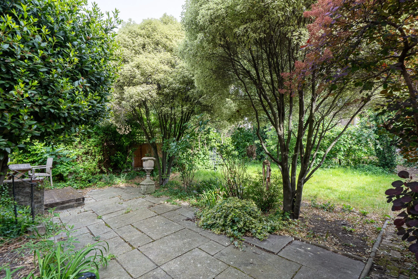
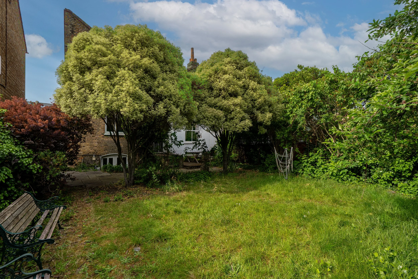
Image credit: Location
CAPACITY
Enquire
ACCESS
Enquire
STYLE
Victorian
SIZE
ENquire
Painting & decorating
Enquire
LOCATION
East London
DOWNLOADS
FEATURES
Double-fronted Victorian mid-terrace
Largely unfurnished interiors
Original Victorian features
Spacious open plan dining room
Original cellar and scullery
Front and rear gardens
Timber, carpeted and tiled flooring
Traditional Victorian façade
Flexible blank canvas interiors
SPACES
dining room
Living Room
Four bedrooms
Cellar
Original scullery
Front garden
Rear garden
SERVICES
N/A
PARKING
Enquire
OTHER
N/A