The Mill
REF: EVE_020
Ref: EVE_020
The MILL – FORMER TEXTILE MILL, MANCHESTER
About
A former textile mill with over a century of industrial history, The Mill has been transformed into a multi-level events venue on the edge of Manchester city centre.
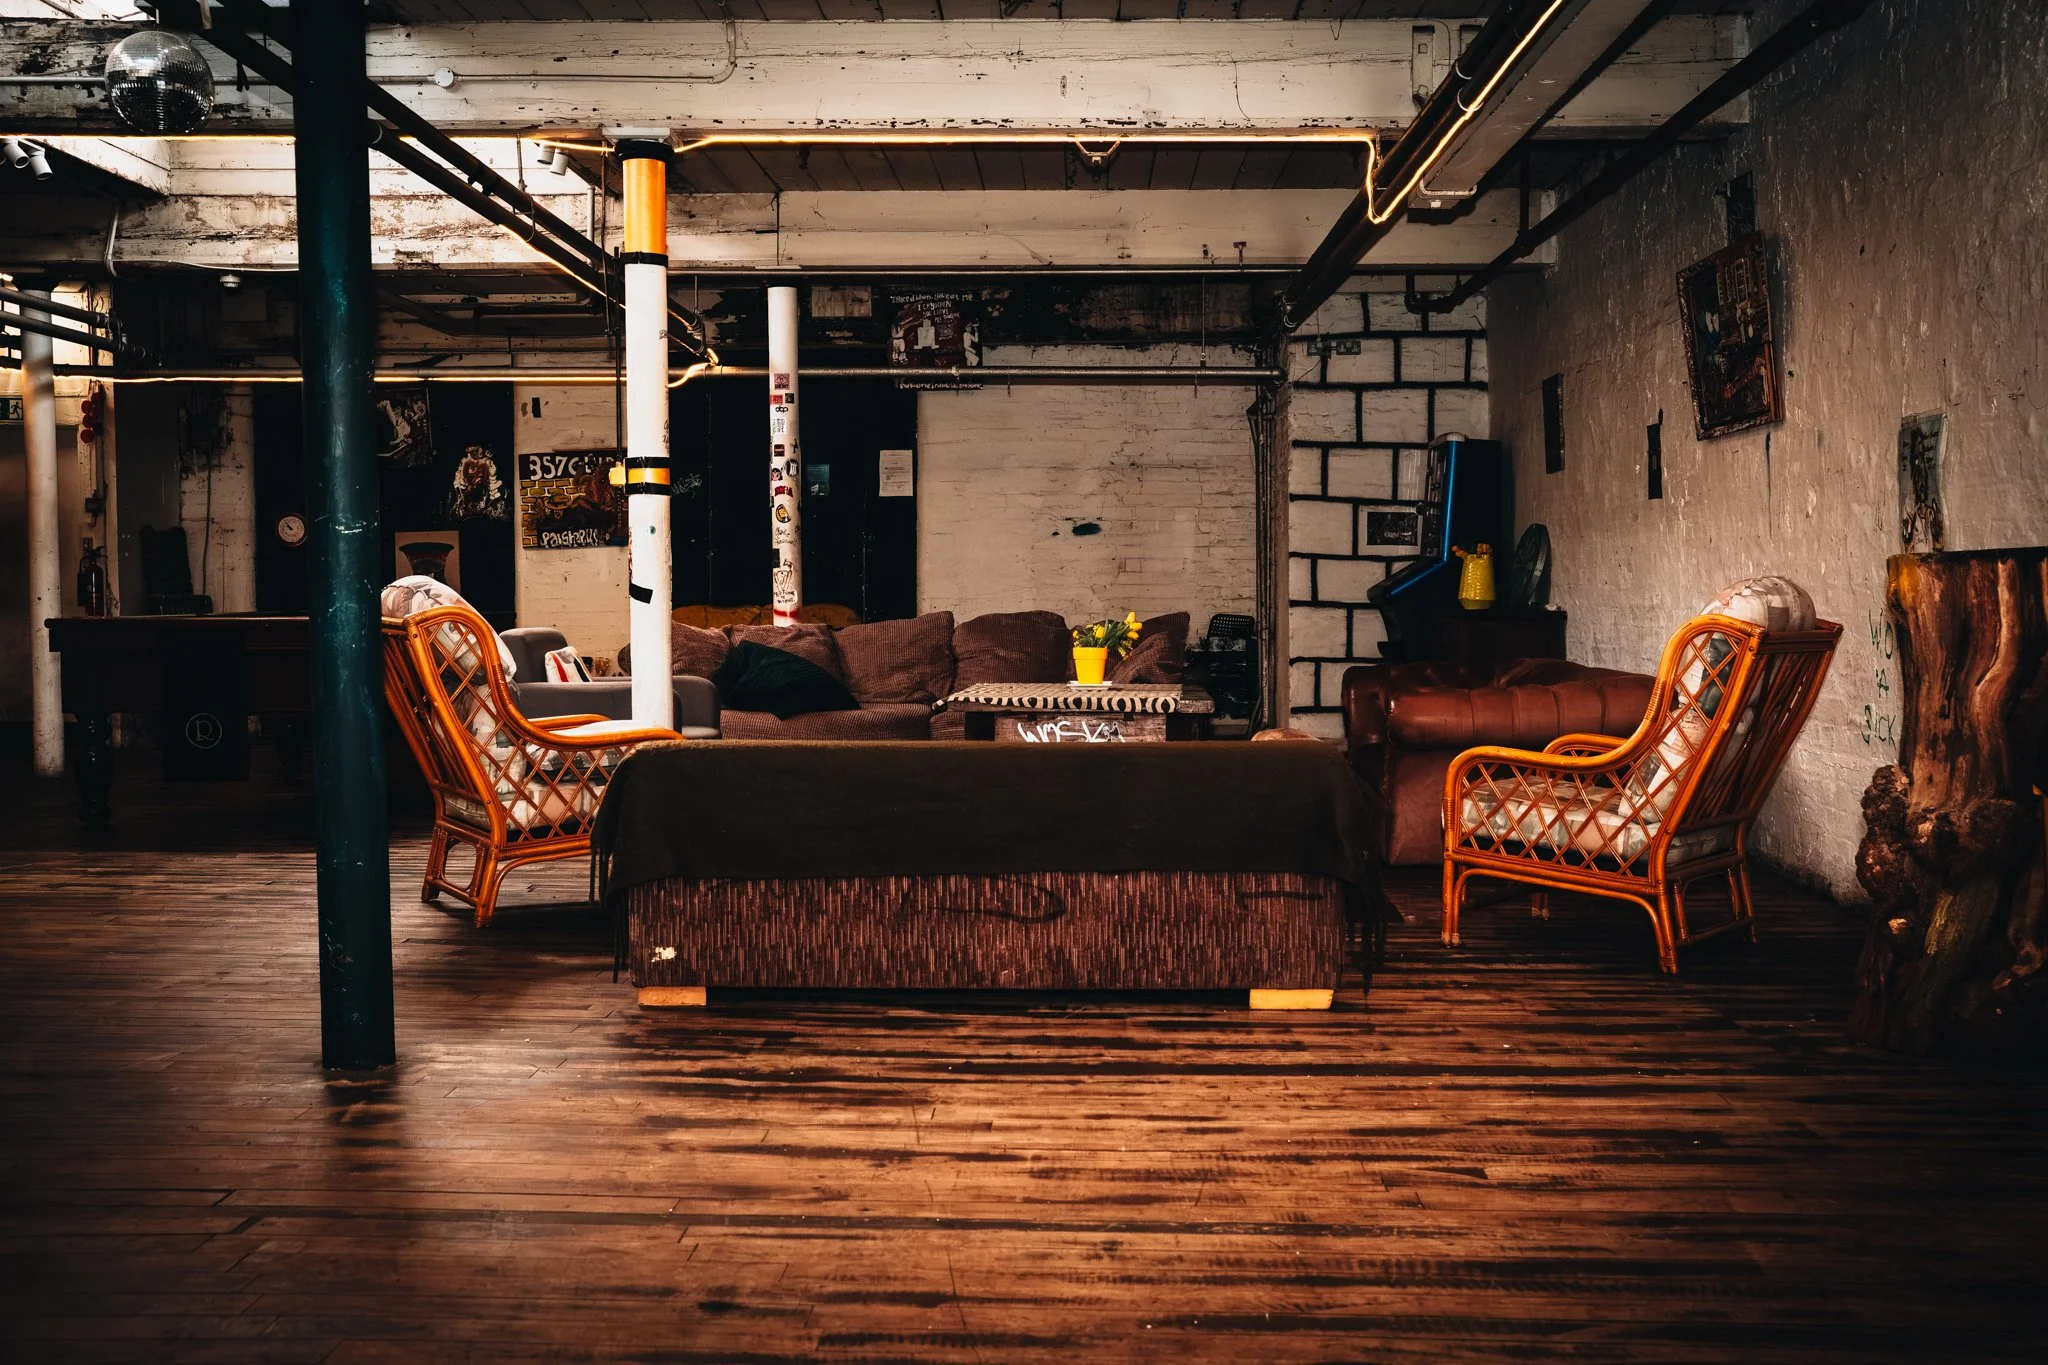
The building retains much of its original character, with exposed brickwork, steel beams, high ceilings, distressed textures and warehouse architecture sitting alongside contemporary refurbished spaces.
The result is a versatile venue with a strong industrial character and a wide range of settings within one building.
The venue extends across multiple floors and includes the main room, basement, red room, warehouse room, loft and open-air courtyard, each with its own atmosphere. The main room provides a clean, flexible backdrop for larger events, while the basement has a darker, more atmospheric character with exposed brickwork, a custom built bar and DJ booth. The warehouse room retains a more authentic warehouse feel, with original features, exposed brick and graffiti covered walls.
The red room combines high ceilings and a minimalist concrete aesthetic with a large custom built bar and built-in seating, while the Loft has the feel of a New York style warehouse apartment, with exposed steel, pipework, timber floors, a kitchenette and lounge area. The courtyard provides an open-air setting for summer events, with space for outdoor seating, catering and additional styling.
With two fully functional bars, professional staging and lighting, industry standard sound systems and a licence running from 11am to 4am, The Mill is well suited to a wide range of events, including product launches, fashion shows, exhibitions, parties, private events and corporate gatherings. The different spaces can be used individually or combined for larger events, allowing guests to move between distinct settings within the same venue.
The building has an established history of working with creative and commercial clients and is also home to a community of creative studios, reinforcing its character as a working part of Manchester's creative scene.
Key Features
• Former textile mill with over a century of industrial history
• Exposed brickwork, steel beams and high ceilings
• Original industrial features and distressed textures
• Six distinct interior spaces plus an open-air courtyard
• Multiple settings within one venue
• Two fully functional bars
• Custom built DJ booth
• Professional staging and lighting
• Industry standard sound systems
• Outdoor courtyard with space for seating and catering
• Suitable for product launches, fashion shows and exhibitions
• Suitable for private parties and corporate events
• 11am to 4am licence
• Manchester city centre location
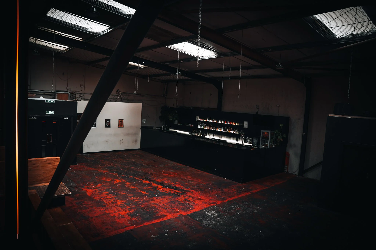
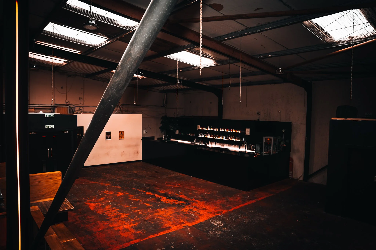
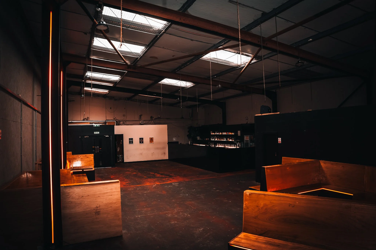
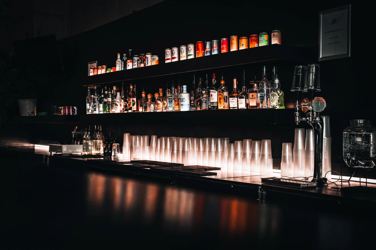
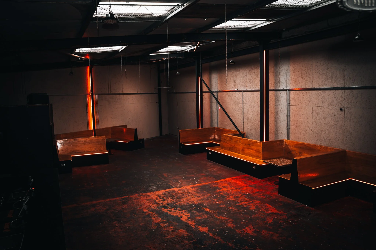
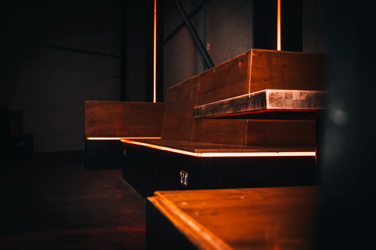
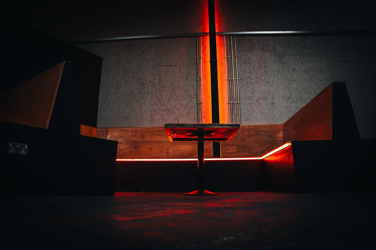
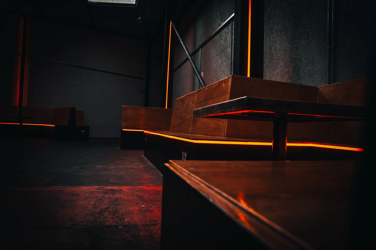
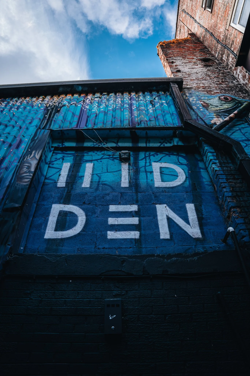
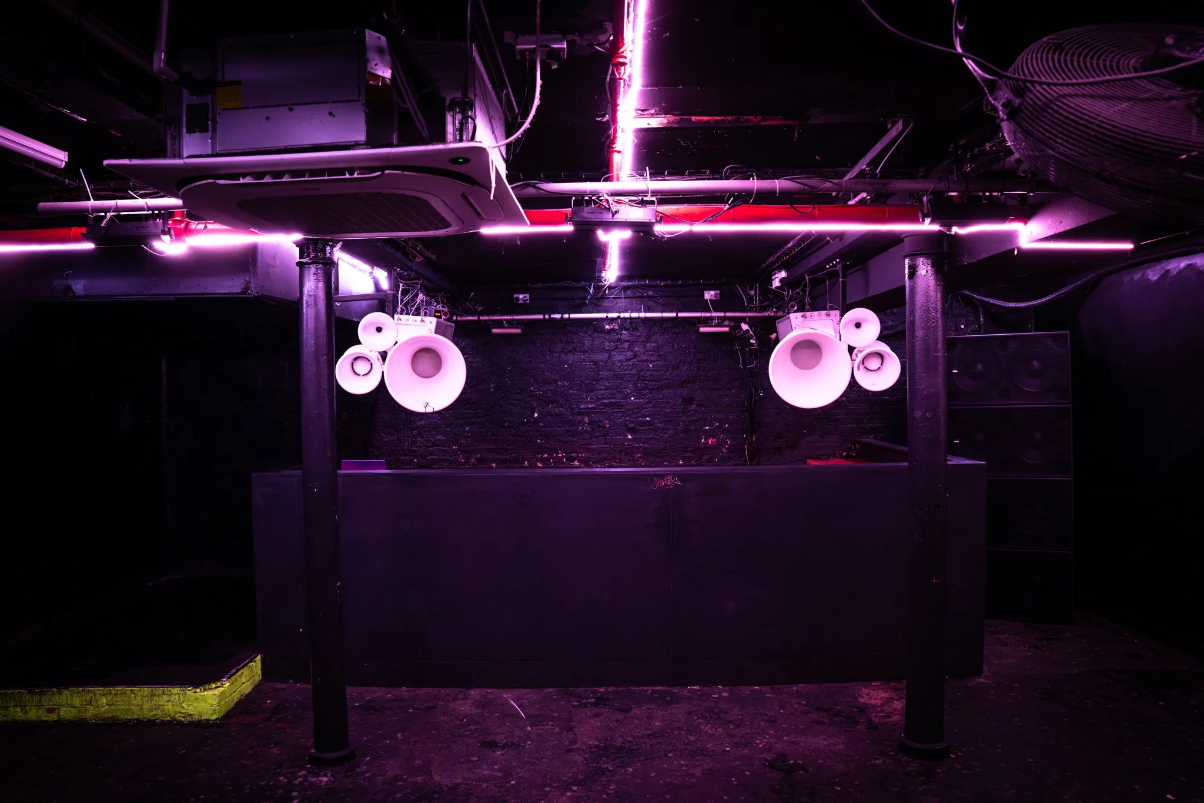
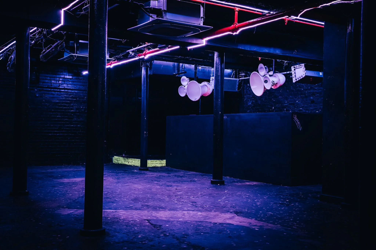
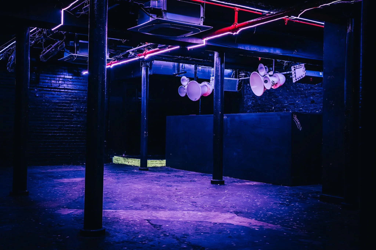
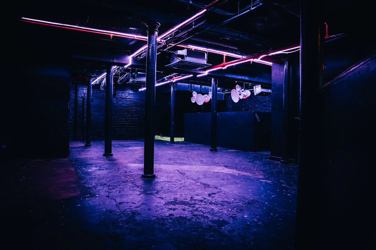
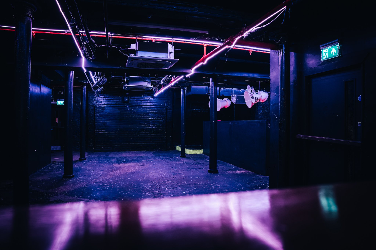
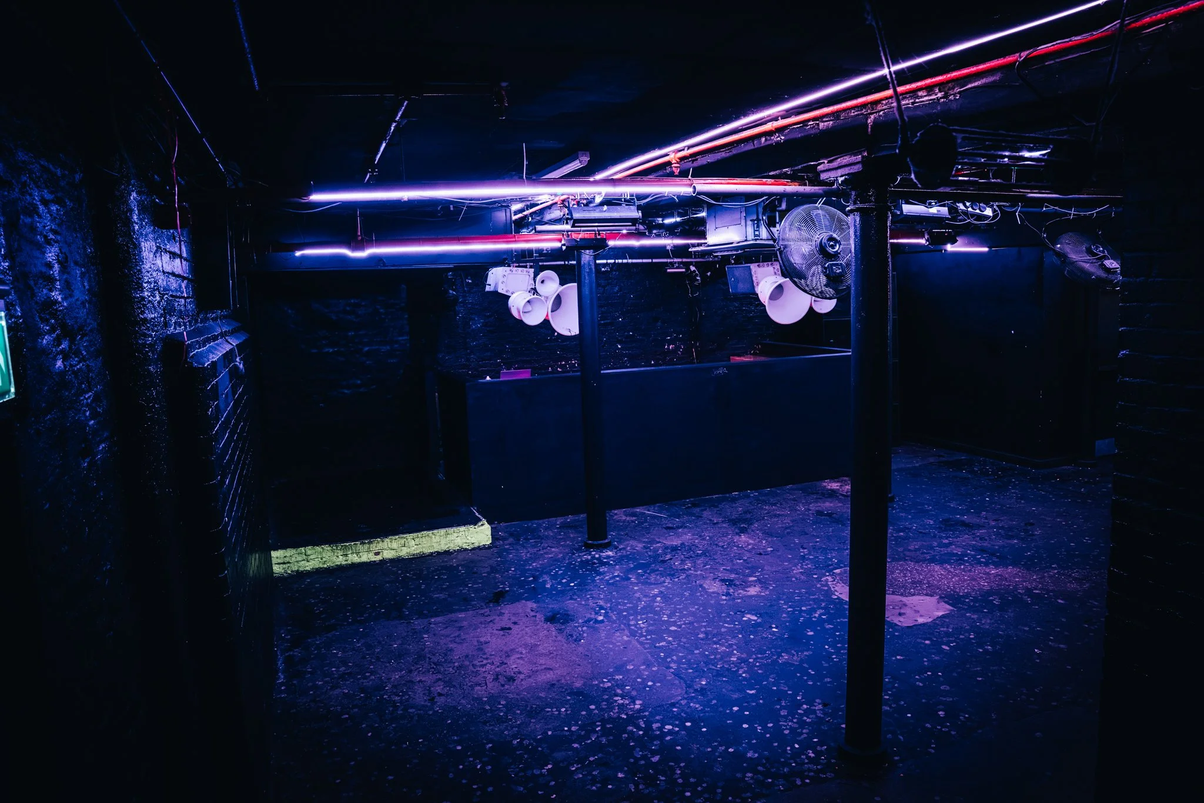
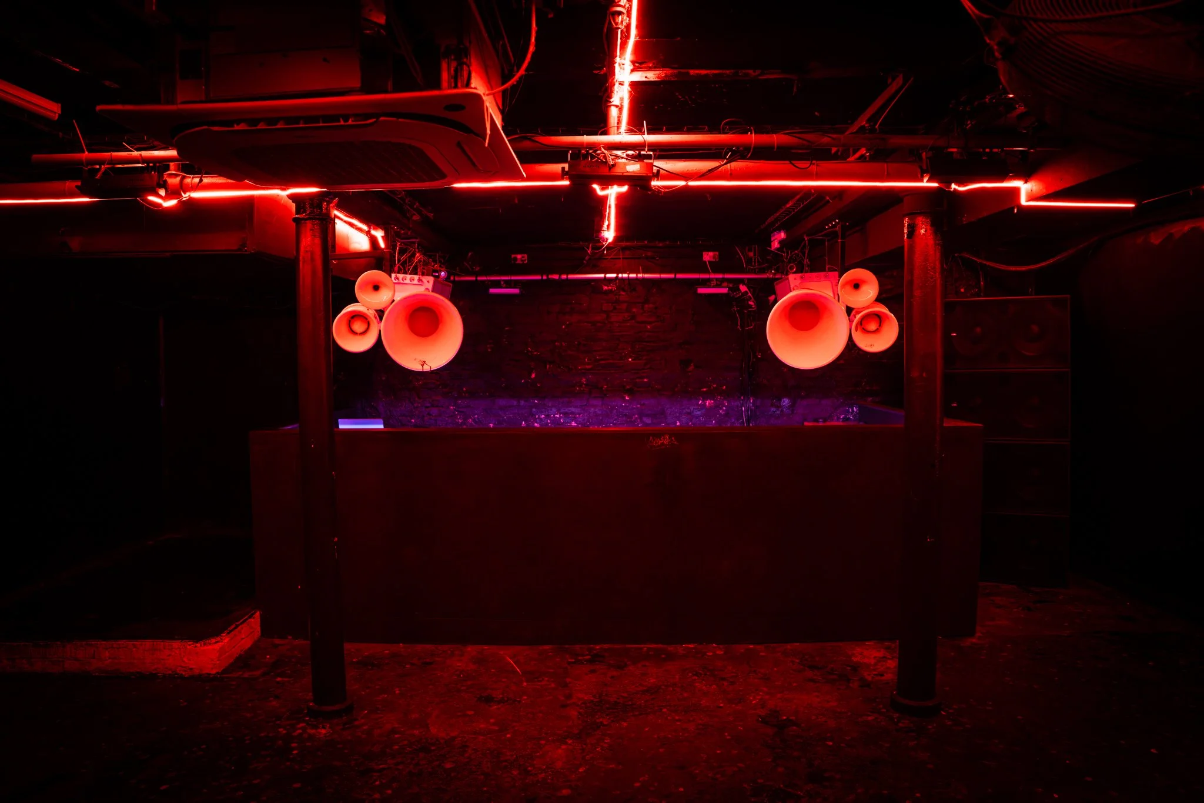
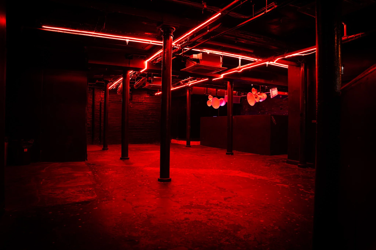
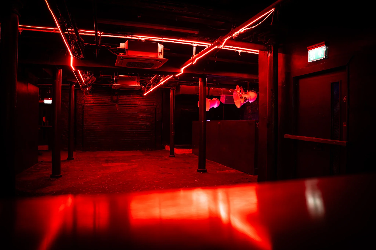
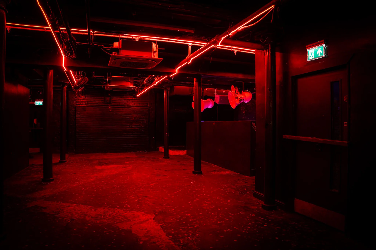
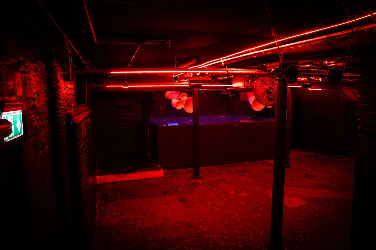
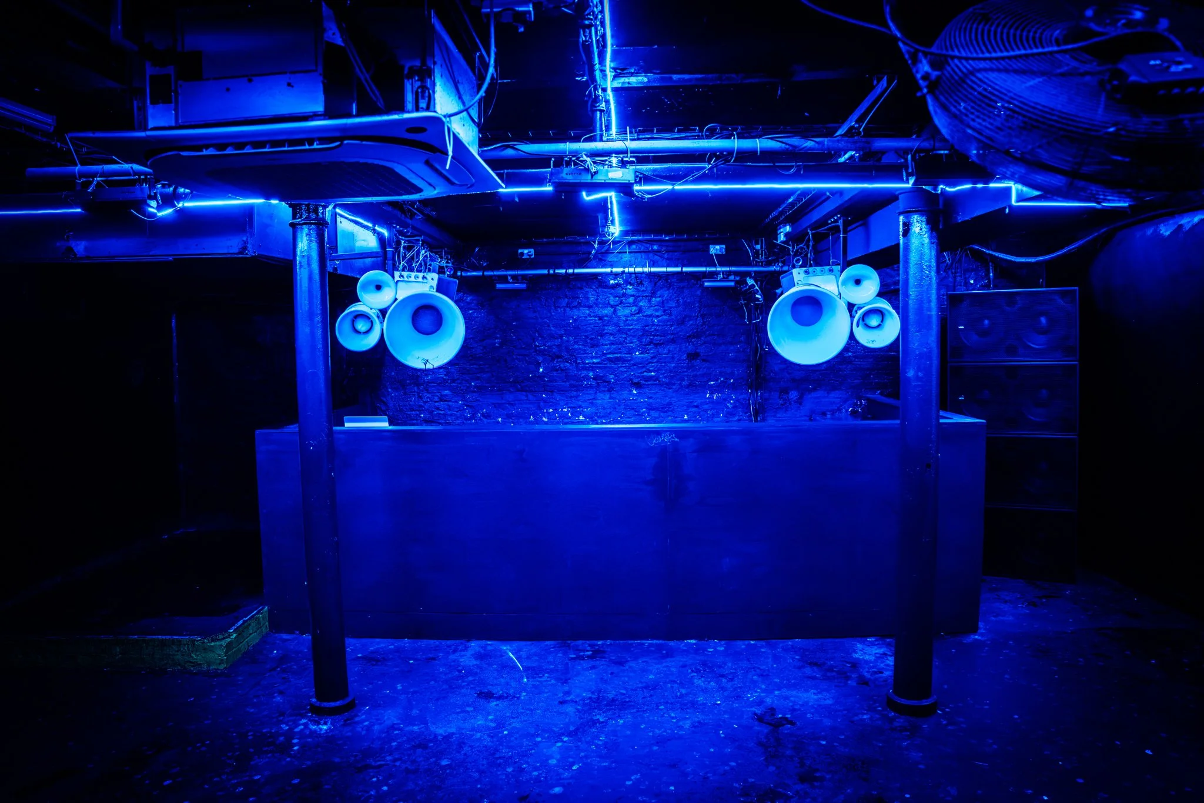
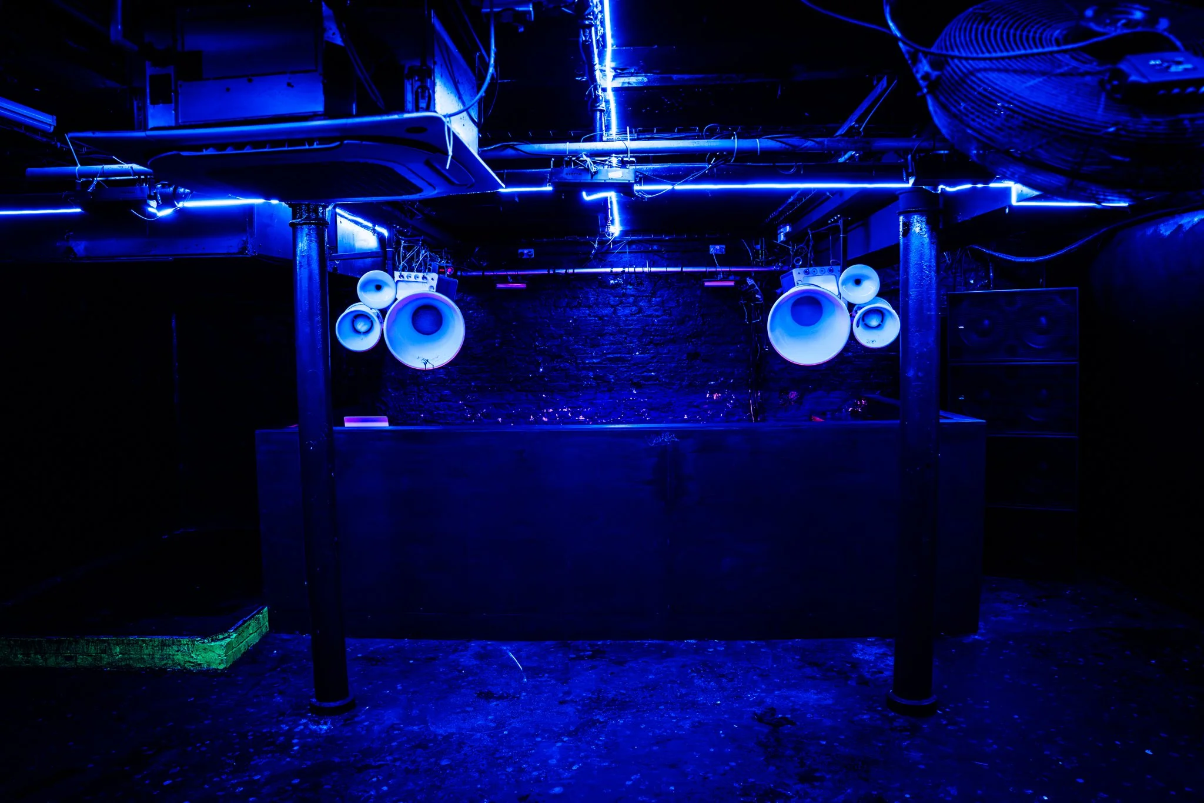
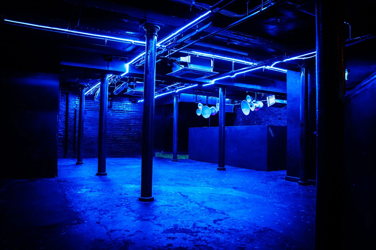
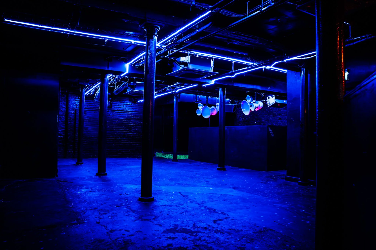
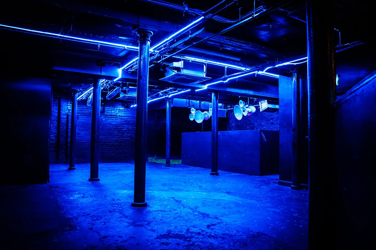
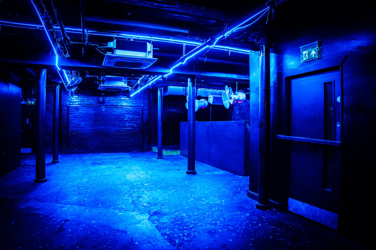
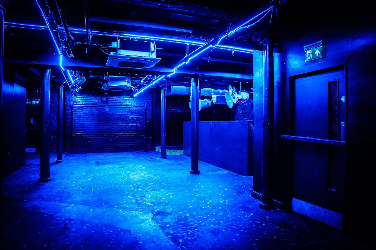
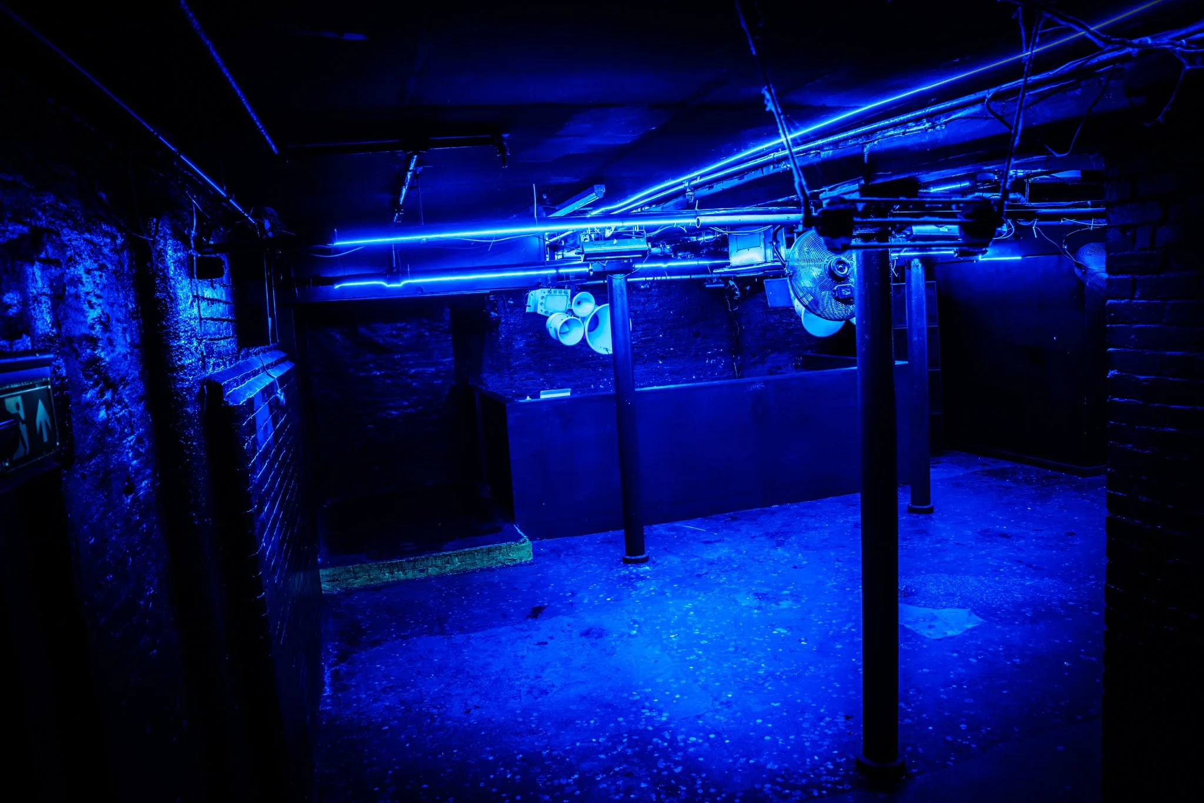
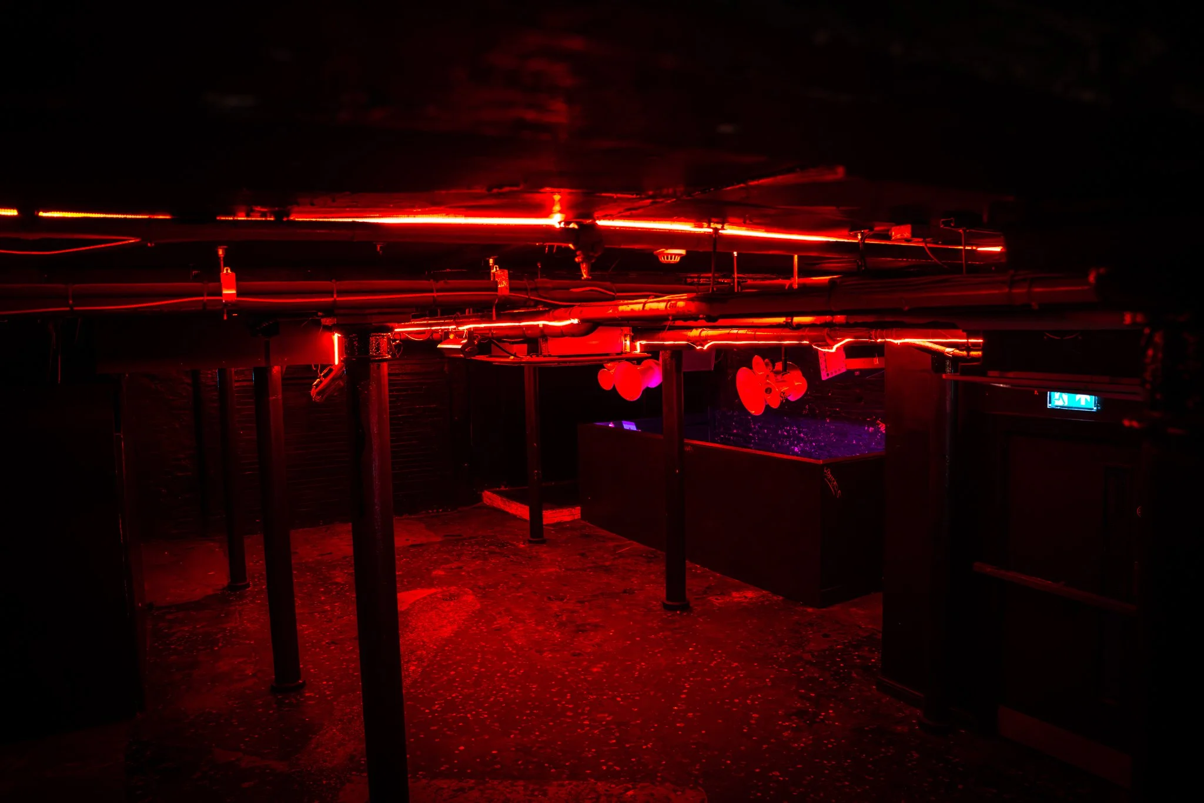
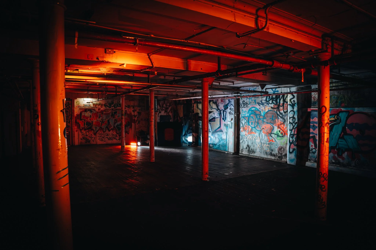
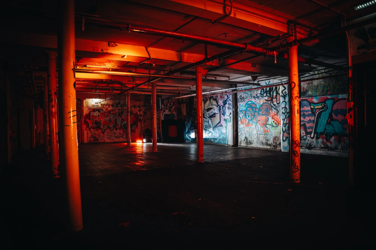
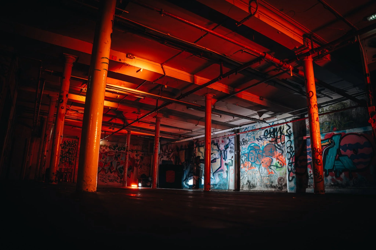
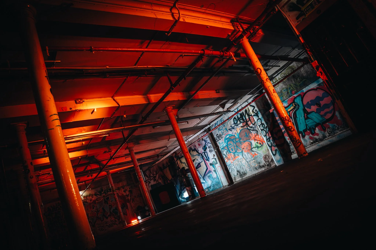
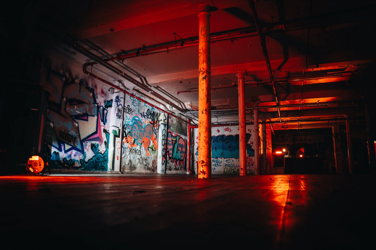
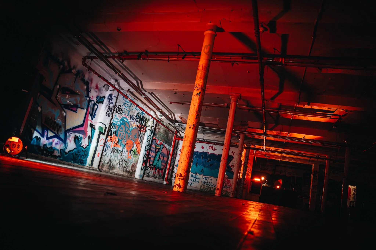
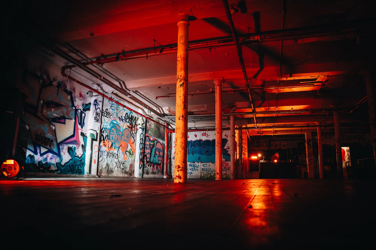
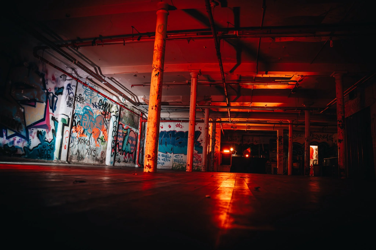
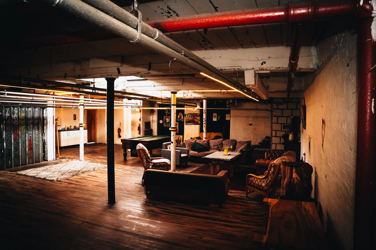
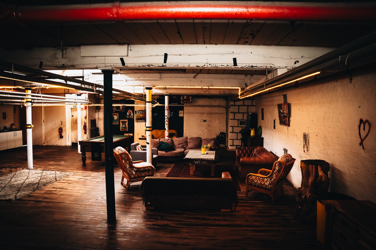
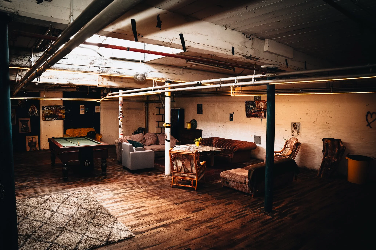
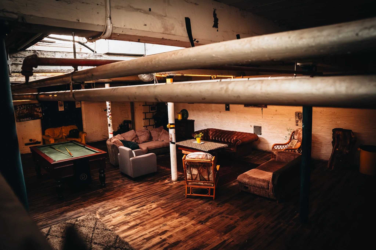
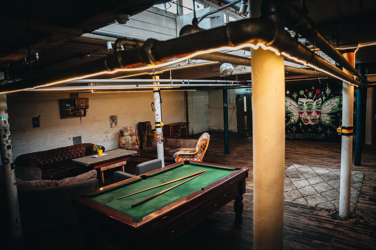
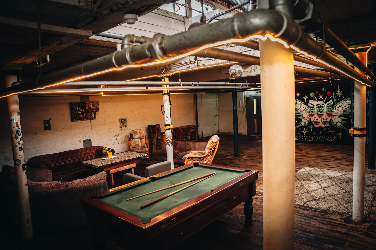
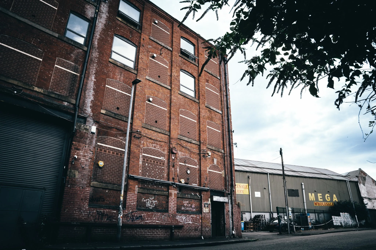
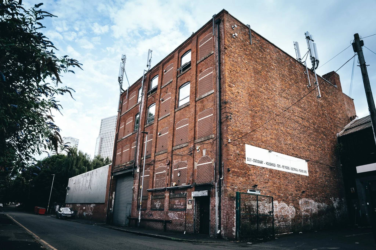
Image credit: Location
CAPACITY
1,500 - total across listed spaces
Main Room – 500
Basement – 300
Blue Room – 500
Red Room – 120
Courtyard – 350
Warehouse Room – 120
Loft – 120
ACCESS
By Arrangement
STYLE
Industrial Warehouse
SIZE
Approx 6,785 SQ FT across multiple spaces
Main Room – 1,378 SQ FT
Basement – 775 SQ FT
Red Room – 1,130 SQ FT
Courtyard – 770 SQ FT
Warehouse Room – 1,176 SQ FT
Loft – 947 SQ FT
license
11:00 - 04:00
LOCATION
Manchester
DOWNLOADS
FEATURES
Former textile mill with over 100 years of industrial history
Exposed brickwork and steel beams
High ceilings and distressed textures
Original industrial architecture
Open air courtyard
Natural light
Two fully functional bars
SPACES
Main Room
Basement
Red Room
Courtyard
Warehouse Room
Loft
Changing and makeup facilities
Rooms suitable for green room or client use
SERVICES
Event management
PARKING
6–8 on site car spaces
Free off site parking
Production vehicle arrangements to be confirmed for each booking
OTHER
Professional staging and lighting
Industry standard sound rigs throughout
Industry standard sound and lighting systems
Three phase electrics